207 East Road, Holly, MI 48442
- 3 beds |
- 1 bath |
- 1,072 sqft
 Single-Family Home
  Built in 1973
  0.88acre lot
 2 car garage
  $159/sqft
  Listed 5 days ago
Property Description
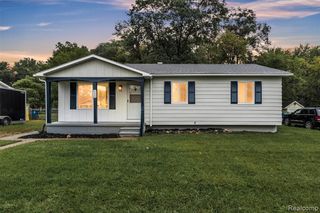
**MULTIPLE OFFERS RECEIVED** HIGHEST AND BEST DUE TUESDAY AT 11 AM** Set on nearly an acre in the heart of Holly Village, this charming ranch offers a rare sense of space while keeping the conveniences and character of the village close at hand. The deep, beautifully established property creates a private-feeling backdrop for everyday living, with mature greenery, two cherry trees, and raspberries and blackberries growing along the fence. Inside, natural light fills an inviting living room where wood floors bring warmth and character to the space. The adjoining dining area and kitchen keep the layout connected and comfortable, while three bedrooms and a full bath complete the home's easy single-level design. Step outside and the scale of the property becomes the true standout. The expansive backyard offers an exceptional canvas for outdoor dining, gardens, recreation, or simply enjoying the surroundings. A detached two-car garage with electricity adds valuable flexibility for parking, storage, hobbies, or workspace, with an additional shed providing even more utility. Just a few blocks from public access to Bush Lake and convenient to downtown Holly, local parks, shops, dining, and year-round community events, the location pairs small-town atmosphere with everyday accessibility. With nearly an acre of land, an established setting, and a home ready for its next owner's vision, 207 East Road presents a distinctive opportunity to create something special in Holly Village.
- Listing Status:
- Active
- Date Added:
- October 3, 2026
- Data Last Updated:
- October 5, 2026 at 11:47PM
- Listing Office:
- EXP Realty The Perna Team : 888-501-7085
- Listing Agent:
- Michael Perna : 248-425-5082
- MLS ID:
- 61034646

- General: Shed(s)
- Style: Ranch
- Other Structures: Shed(s)Patio
- Parking: Parking spaces: 2
- General: Aluminum SidingOneCrawl
- Road/Access: Paved
- Originating MLS: MiRealSource
- School District: Holly Area School District
- County: Oakland
- Zoning: T5NR7ESEC 34 PART OF SW 1/4 OF NE 1/4 BEG AT PT DIST N 01-26-00 E 428.32 FT FROM SE COR THEREOFTH N 89-13-40 W 334.46 FTTH N 01-26-00 E 114.30 FTTH S 89-12-30 E 334.46 FTTH S 01-26-00 W 114.16 FT TO BEG 0.88 A
- Fencing: Fenced
- Water: CommunityPublic
- Source: MiRealSource
This listing courtesy of Michael Perna , EXP Realty The Perna Team
Monthly Payment
- Principal & Interest $
- Property Taxes $
- Home Insurance $
- VA Funding Fee $