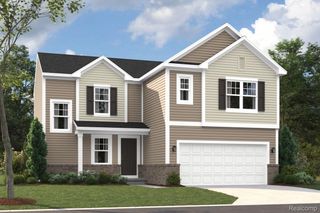
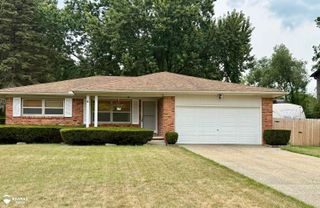
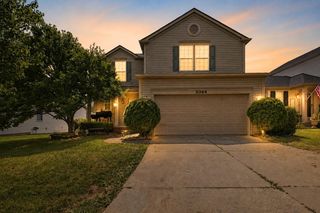
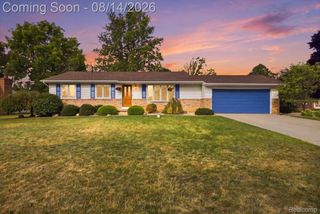
10140 Fieldway Trail, Grand Blanc Charter Township, MI 48442
- 3 beds |
- 3 baths |
- 2,000 sqft
 Single-Family Home
  Built in 2001
  4,356sqft lot
 2 car garage
  $162/sqft
  Listed 2 months ago
Property Description
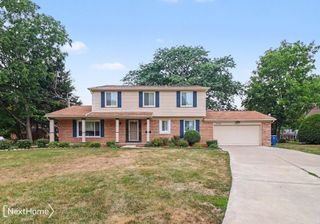
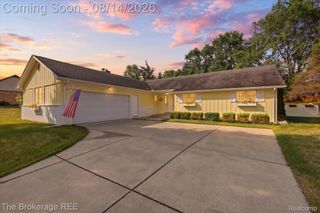
PRICE IMPROVEMENT! ASK ABOUT THE 2% LENDER CREDIT FOR BUYERS! Welcome home to this impeccably maintained, move-in-ready Colonial nestled in highly desirable Preserve of Grand Blanc and situated within the award-winning Grand Blanc School District. Offering 3 bedrooms, 2.1 baths, and thoughtfully designed living spaces throughout, this exceptional residence seamlessly blends comfort, style, and functionality. You will discover an inviting open concept floor plan ideal for everyday living and entertaining. The spacious living room flows effortlessly into the dining area and beautifully remodeled kitchen, creating a warm and sophisticated gathering space. A true chef's space, the kitchen showcases new high-end cabinetry, abundant storage, generous counter space, new appliances, and updated pantry doors, delivering both elegance and convenience. Upstairs, the expansive primary suite offers a private retreat complete with an ensuite bath and walk-in closet. Two additional generously sized bedrooms and a full bath, providing space for family, guests, or a dedicated home office. The finished basement adds exceptional versatility, offering flexible living space perfect for a recreation room, media lounge, fitness studio, playroom, or remote workspace. Already plumbed for an additional bathroom, it presents endless opportunities for future customization. An additional storage room keeps everything neatly organized. Outdoor living is equally impressive with a backyard patio and pergola, an ideal setting for morning coffee, summer entertaining, or relaxing evenings at home. New A/C 2024! An attached 2 car garage adds convenience and additional storage. Situated near shopping, dining, parks, medical facilities, and major commuter routes, this home offers the perfect balance of neighborhood charm and everyday accessibility. Includes a VIP 1 year Home Warranty!!! Don't miss your opportunity to own this exceptional home in one of Grand Blanc's most sought-after communities.
- Listing Status:
- Active
- Data Last Updated:
- August 20, 2026 at 1:41PM
- Listing Office:
- Hand Map Real Estate LLC : 8103739517
- Listing Agent:
- Kathleen B Raby Walker : 8105779648
- MLS ID:
- 20261046784

- General: Lighting
- Style: Colonial
- Other Structures: CoveredPatioPorch
- Pool: None
- Parking: Two car garageAttachedDirect accessElectricityin garageGarage faces frontGarage door opener
- Roofing: Asphalt
- General: Vinyl sidingTwoBasementPoured
- Road/Access: Paved
- HOA Amenities: 250.0Annually
- Originating MLS: Realcomp II Ltd
- School District: Grand blanc
- County: Genesee
- Zoning: UNIT 113 THE PRESERVE OF GRAND BLANC (S-01)1235602113
- Water: Public
- Sewer: Public sewer
- Source: Realcomp II Ltd
This listing courtesy of Kathleen B Raby Walker , Hand Map Real Estate LLC
Monthly Payment
- Principal & Interest $
- Property Taxes $
- Home Insurance $
- VA Funding Fee $