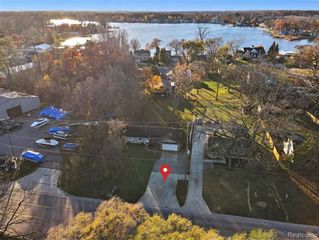
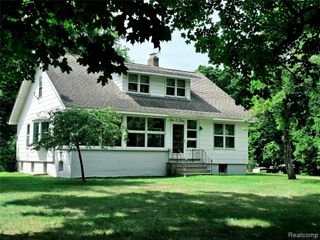
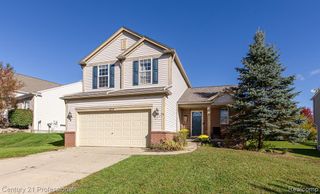
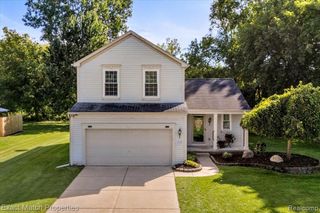
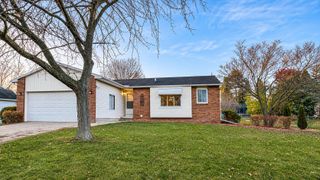
3377 Pond Ridge Drive, Holly, MI 48442
- 3 beds |
- 3 baths |
- 2,356 sqft
 Single-Family Home
 Built in 1997
 7,841sqft lot
 2 car garage
 $134/sqft
 Listed 16 days ago
Property Description
Welcome home to this beautifully maintained 3-bedroom, 2.5-bath ranch in Holly! Step inside to find a bright, open floor plan featuring hardwood floors, vaulted ceilings, and a spacious living room with a beautiful stone fireplace. The kitchen offers plenty of cabinet and counter space, stainless steel appliances, and a convenient breakfast bar overlooking the living area. The adjoining dining space provides easy access to the back deck, perfect for entertaining or enjoying your morning coffee. The primary suite features its own private bathroom, while two additional bedrooms offer plenty of flexibility. Downstairs, the fully finished basement provides an incredible amount of additional living space, complete with a second living area, recreation space, and a half bathroom. Enjoy the covered front porch, attached 2-car garage, and a backyard ready to make your own. With so much space to spread out and enjoy, this home is ready for its next owners!
- Listing Status:
- Active
- Date Added:
- November 2, 2026
- Data Last Updated:
- November 19, 2026 at 6:45AM
- Listing Office:
- Full Circle Real Estate Group LLC : 517-282-7166
- Listing Agent:
- Peyton Beckham : 810-877-5864
- MLS ID:
- 61043717

- Style: Ranch
- Other Structures: PorchDeck
- Parking: Parking spaces: 2
- General: Vinyl SidingOneBasement
- Road/Access: Paved
- HOA Amenities: 500.0Annually
- Originating MLS: MiRealSource
- School District: Holly Area School District
- County: Oakland
- Zoning: T5NR7ESEC 28 OAKLAND COUNTY CONDOMINIUM PLAN NO 1034 ORCHARD VALLEY VILLAGE CONDOMINIUM UNIT 39 L 17012 P 212 3-5-97 FR 228-029
- Water: Public
- Source: MiRealSource
This listing courtesy of Peyton Beckham , Full Circle Real Estate Group LLC
Monthly Payment
- Principal & Interest $
- Property Taxes $
- Home Insurance $
- VA Funding Fee $

 New - 2 days ago