423 Hidden River, Holly, MI 48442
- 4 beds |
- 3 baths |
- 2,442 sqft
 Single-Family Home
  Built in 2026
  6,761sqft lot
 2 car garage
  $183/sqft
  Listed 1 month ago
Property Description
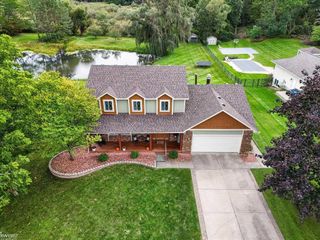
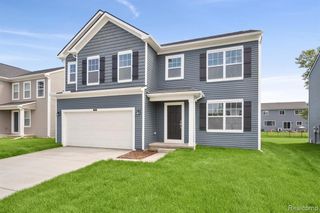
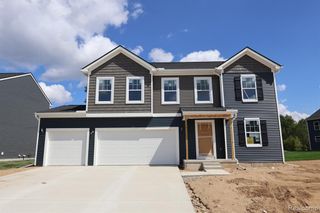
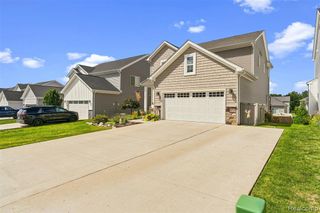
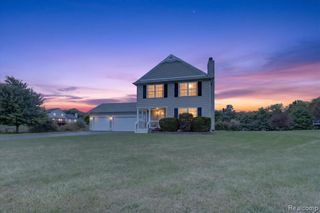
*Home qualifies for up to $30,000 in flex cash* plus a 3.25% Rate* / 6.012% APR* first year rates with a 2/1 Buydown on a 30-year fixed FHA loan through M/I Financial, LLC. Other financing is available.* Welcome to 423 Hidden River W, Holly, MI -- a beautifully crafted new construction home built by M/I Homes. This 2-story home offers 2,442 square feet of thoughtfully designed living space, combining quality craftsmanship with a functional layout perfect for everyday living and entertaining. Step inside to discover an open-concept living space that creates a seamless flow between gathering areas, making it easy to connect with family and guests. The home features a well-planned floorplan that maximizes both comfort and style throughout every room. Key Features: 4 spacious bedrooms First-floor study Daylight basement Loft space Quality design and construction throughout The owner's bedroom includes a private en-suite bathroom, providing a comfortable retreat at the end of each day. Additional bedrooms offer generous space for family members, guests, or a home office. This home is situated in a welcoming neighborhood with convenient proximity to local parks, offering plenty of opportunities for outdoor recreation and relaxation. The surrounding area provides a peaceful setting ideal for families and individuals alike. Every detail of this home reflects the quality of design that M/I Homes is known for, delivering a move-in ready living experience built with care and precision.
- Listing Status:
- Active
- Date Added:
- August 18, 2026
- Data Last Updated:
- October 5, 2026 at 5:45PM
- Listing Office:
- M/I Homes of Michigan, LLC : 248-221-5000
- Listing Agent:
- Alessandra Caccamo : 248-836-4564
- MLS ID:
- 61022098

- Style: Traditional
- Parking: Parking spaces: 2
- General: StoneVinyl SidingTwoBasement
- Road/Access: Paved
- HOA Amenities: 330.0Annually
- Originating MLS: MiRealSource
- School District: Holly Area School District
- County: Oakland
- Zoning: T5NR7ESECS 28 & 33 OAKLAND COUNTY CONDOMINIUM PLAN NO 1844 THE GARDENS OF RIVERSIDE UNIT 96 L 37063 P 603 6-2-09 FR 376-008
- Water: Public
- Source: MiRealSource
This listing courtesy of Alessandra Caccamo , M/I Homes of Michigan, LLC
Monthly Payment
- Principal & Interest $
- Property Taxes $
- Home Insurance $
- VA Funding Fee $

 New - 3 days ago