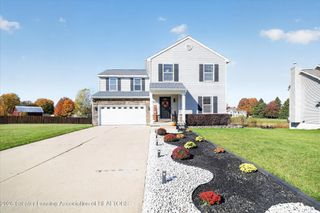
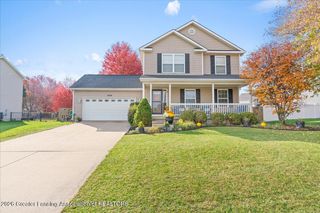
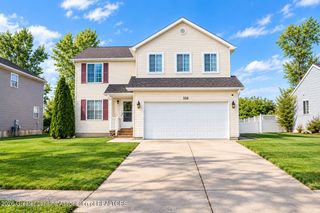
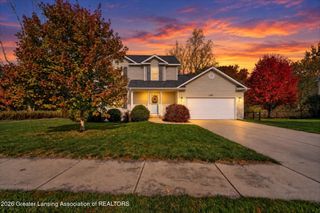
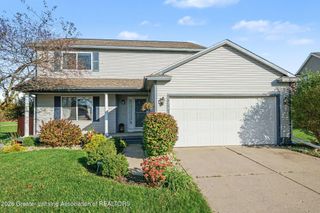
3929 Sunshine Peak Drive 5, Holt, MI 48842
- 3 beds |
- 3 baths |
- 1,980 sqft
 Single-Family Home
 Built in 2009
 10,019sqft lot
 2 car garage
 $181/sqft
 Listed 1 month ago
Property Description
Welcome to this spacious, beautifully designed home in the delightful Aspen Lakes Community. With 3 bedrooms, an office or flex room, and a large loft, there's plenty of space to live, work, and relax. An office or flex room sits just right of the entry. Beyond it, the inviting great room features a cozy gas fireplace and opens to a kitchen with a center island—ideal for everyday living and entertaining. Beautiful wood flooring extends throughout the first floor, which also includes a powder room and pantry. Upstairs, the bright, spacious primary suite offers a relaxing retreat. Two additional bedrooms, a full bath, a generous loft, and convenient laundry round out the second floor. The daylight lower level offers potential for more living or recreation space, with plumbing stubbed for a future bathroom. Outside, a deck with stairs overlooks the backyard—perfect for dining, entertaining, or enjoying nature. Enjoy resort-style amenities, including two swimming pools, a clubhouse, cabanas, an exercise facility, walking trails, parks, playgrounds, and a dedicated pet park. The location offers easy access to major highways, Michigan State University, downtown, shopping, and dining.
- Listing Status:
- Active
- Date Added:
- October 20, 2026
- Data Last Updated:
- November 19, 2026 at 5:37AM
- Listing Office:
- Coldwell Banker Professionals-E.L. : 517-332-5100
- Listing Agent:
- Constance Benca : 517-749-3116
- MLS ID:
- 300047
- General: Rain Gutters
- Style: Traditional
- Pool: Association
- Roofing: Shingle
- Windows: BlindsDouble Pane WindowsDrapesScreens
- General: Vinyl SidingBrickTwoConcrete Perimeter820.0
- Road/Access: Private Road
- HOA Amenities: Fitness CenterBarbecueClubhouseDog ParkMeeting RoomPicnic AreaPlaygroundPond SeasonalPoolRecreation RoomSnow RemovalSpa/Hot TubSnow Removal1304.0Annually
- Golf: SidewalksCurbsFitness CenterPlaygroundPoolStreet LightsTennis Court(s)
- Originating MLS: Greater Lansing Association of REALTORS®
- School District: Holt/Dimondale
- County: Ingham
- Zoning: UNIT 5ASPEN GARDENS CONDOMINIUMINGHAM CO CONDO SUB PLAN NO 231 THRU 6TH AMENDMENT SPLIT ON 11/30/2006 FROM 33-25-05-13-302-001;33-25-05-13-354-005
- View: Neighborhood
- Fencing: None
- Current Use: Primary
- Utilities: Cable AvailableElectricity ConnectedNatural Gas ConnectedSewer ConnectedUnderground UtilitiesWater ConnectedHigh Speed Internet Available200+ Amp ServiceCircuit Breakers
- Water: Public
- Sewer: Public Sewer
- Source: Greater Lansing Association of REALTORS®
This listing courtesy of Constance Benca , Coldwell Banker Professionals-E.L.
Monthly Payment
- Principal & Interest $
- Property Taxes $
- Home Insurance $
- VA Funding Fee $

Location
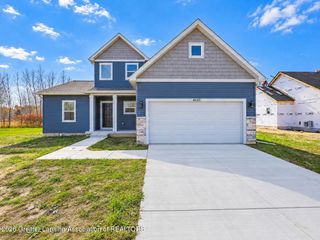
Similar Listings Nearby