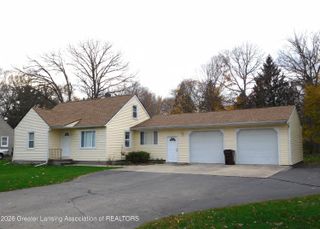
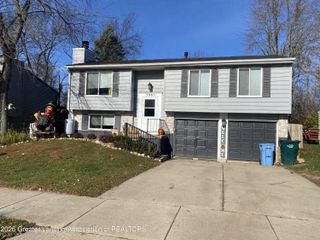
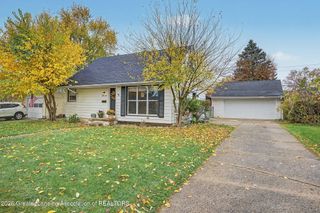
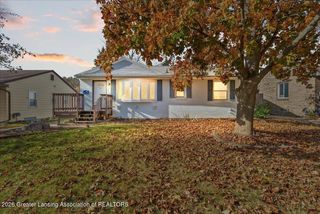
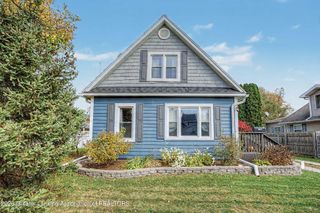
6901 Kingdon Avenue, Holt, MI 48842
- 3 beds |
- 1 bath |
- 1,464 sqft
 Single-Family Home
 Built in 1947
 0.65acre lot
 2 car garage
 $130/sqft
 Listed 1 month ago
Property Description
Welcome to 6901 Kingdon Avenue! This beautiful 3-bedroom, 1-bathroom, ranch-style home is located in the heart of Holt and in the Holt School District. Situated on over half an acre of land with a tranquil backdrop of mature trees. As you enter through the front door, you are greeted by a light and bright foyer with a large wall of glass block privacy windows. The large living room has a tiled, wood-burning fireplace at the center of the room and gorgeous, gleaming hardwood floors that carry throughout the first floor to the bedrooms. The gorgeously updated and modern kitchen features all new vinyl flooring, white appliances that stay with the home, a tiled backsplash, white cabinetry, and space for a rolling island or kitchen nook. Through the dining room is the family room with a wood-burning stove, a glass door to access the backyard and patio area, and the interior garage door to access the oversized, attached 2.5-car garage. Rounding out the remainder of this floor are the three large bedrooms with closets, an updated full bathroom, and the first-floor laundry room accessed through the utility room. This home has utilized all its space in the layout perfectly. This truly is a must-see home! Call today to schedule your private showing!
- Listing Status:
- Active
- Date Added:
- October 28, 2026
- Data Last Updated:
- November 19, 2026 at 5:37AM
- Listing Office:
- RE/MAX Real Estate Professionals : 517-321-8255
- Listing Agent:
- Raeanne Mardigian : 517-230-9209
- MLS ID:
- 299744
- General: Shed(s)
- Style: Ranch
- Roofing: Shingle
- General: Vinyl SidingOneBlockSlab0.0
- Road/Access: City Street
- Originating MLS: Greater Lansing Association of REALTORS®
- School District: Holt/Dimondale
- County: Ingham
- Zoning: COM ON E LINE LOT 20 352.67 FT N OF SE CORTH N 100 FTW 315.5 FTS 100 FTE 315.5 FT TO BEG EXC W 33 FT; MAPLE GROVE SUB33-01-05-10-426-146
- View: NeighborhoodRural
- Current Use: PrimaryRental
- Utilities: Cable AvailableHigh Speed Internet Available
- Water: Public
- Sewer: Public Sewer
- Source: Greater Lansing Association of REALTORS®
This listing courtesy of Raeanne Mardigian , RE/MAX Real Estate Professionals
Monthly Payment
- Principal & Interest $
- Property Taxes $
- Home Insurance $
- VA Funding Fee $

Location
Similar Listings Nearby
 New - 3 days ago