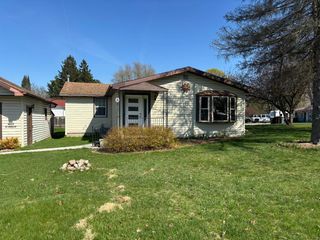
1402 E Deaner Road NE, Edmore, MI 48829
- 2 beds |
- 3 baths |
- 1,536 sqft
 Single-Family Home
  Built in 2002
  2acre lot
 1 car garage
  $130/sqft
  Listed 11 days ago
Property Description
Discover the possibilities with this one-of-a-kind property situated on 2 peaceful acres. Offering exceptional flexibility, this home features two separate one-bedroom living quarters, each located on its own level and complete with a private kitchen and full bathroom--ideal for multi-generational living, guests, or potential rental income. The upper-level living quarters features a spacious deck overlooking the property, with its own private staircase leading directly to a large, fenced backyard. This separate outdoor access provides added privacy and creates the perfect space for relaxing, entertaining, play, or pets. Adding even more value is the spacious former two-stall garage, which has been converted into a massive workshop complete with a third full bathroom. Whether you're looking for a woodworking shop, artist's studio, home-based business space, hobby area, or the potential to convert it into a studio apartment (subject to local approvals), this versatile space offers endless opportunities. The property's generous 2-acre setting provides room to garden, enjoy outdoor recreation, or simply appreciate the privacy and open space. This home is ready for your vision and updates. With some TLC, it can become a remarkable investment, income-producing property, or customized country retreat.
- Listing Status:
- Active
- Date Added:
- July 4, 2026
- Data Last Updated:
- July 7, 2026 at 10:39PM
- Listing Office:
- Five Star Real Estate (Stanton) : 989-287-0962
- Listing Agent:
- Scott Giddings : 989-287-0962
- MLS ID:
- 26033780

- General: Other
- Style: Other
- Other Structures: Other
- Parking: UnpavedConverted GarageGarage Faces Front
- Roofing: Composition
- Windows: Insulated Windows
- General: Vinyl SidingWood Siding2
- Road/Access: Paved
- Originating MLS: Michigan Regional Information Center (MichRIC)
- School District: Montabella
- County: Montcalm
- Zoning: PART OF NE 1/4 OF NW 1/4 DES AS COM AT NE COR THEREOF; TH W 990 FT TO POB; TH S 348.48 FT; E 250 FT; N 348.48 FT; W 250 FT TO P OF BEG SEC 32 T12N R6W 2 AC M/L012-032-006-40
- Fencing: Fenced
- Water: Well
- Source: Michigan Regional Information Center (MichRIC)
- Ownership: Private Owned
This listing courtesy of Scott Giddings , Five Star Real Estate (Stanton)
Monthly Payment
- Principal & Interest $
- Property Taxes $
- Home Insurance $
- VA Funding Fee $

Location
Similar Listing