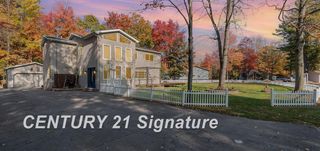
6620 Sandy Ridge Drive, Hope, MI 48628
- 5 beds |
- 2 baths |
- 2,052 sqft
 Single-Family Home
  Built in 2006
  3.1acre lot
 4 car garage
  $129/sqft
  Listed 2 months ago
Property Description
Listing Agent: Calyb A Shaw Broker: Berkshire Hathaway HomeServices, Bay City: 5 bedrooms, over 3 acres, and a dream pole barn? Opportunities like this don’t come around often! This beautifully maintained 5-bedroom, 2-bath ranch offers over 2,000 square feet of open-concept living, ideal for both everyday living and entertaining. The spacious kitchen features granite countertops, abundant cabinetry, and flows seamlessly into the main living areas. All bedrooms are generously sized, including a large primary suite with a private bath. Stay comfortable year-round with central A/C, forced air heat, and a wood burner for added efficiency. Step outside and enjoy over 3 acres of peaceful surroundings, complete with a massive 32x54 pole barn—perfect for storage, hobbies, or workspace. Located just minutes from the Tittabawassee River and Wixom Lake, you’ll love the balance of nearby recreation, convenience to town, and quiet country living. Don’t miss this rare opportunity to have it all!
- Listing Status:
- Active
- Data Last Updated:
- July 6, 2026 at 7:48AM
- Listing Office:
- Berkshire Hathaway HomeServices, Bay City : 989-892-8888
- Listing Agent:
- Calyb Shaw : 989-545-9547
- MLS ID:
- 50206243

- Style: Ranch
- Parking: Parking spaces: 4
- General: Vinyl SidingOneCrawl
- Road/Access: Road
- Originating MLS: MiRealSource
- School District: Meridian Public Schools
- County: Midland
- Zoning: SEC 01 T16N R1W COM 1292.95 FT W & 905.93 FT N OF S 1/4 CORTH N 279.65 FTE 330.06 FTN 132.18 FTE 104.75 FTS 411.8 FTW 434.57 FT.
- Water: Private Well
- Sewer: Septic Tank
- Source: MiRealSource
This listing courtesy of Calyb Shaw , Berkshire Hathaway HomeServices, Bay City
Monthly Payment
- Principal & Interest $
- Property Taxes $
- Home Insurance $
- VA Funding Fee $