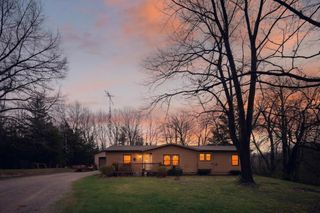
9491 Thorne Road, Horton, MI 49246
- 4 beds |
- 2 baths |
- 1,512 sqft
 Manufactured Home
  Built in 2015
  5.27acre lot
 2 car garage
  $198/sqft
  Listed 2 months ago
Property Description
Welcome home to 9491 Thorne Rd in Horton. This 4 bedroom 2 full bathroom home provides everything you need for main floor living and sits on over 5 acres with endless possibilities. You can enjoy nature as you watch the wildlife from your large front porch or deck. The detached 2 car garage provides a great space for your cars or workshop. Inside you will find a nice open floor plan concept with the kitchen open to the living and dining rooms. Your primary bedroom and bathroom are on one side of the home while you will find your other 3 bedrooms on the other side along with your second full bathroom. The walkout basement is a blank slate and ready for your ideas. Don't miss your chance to own this great house and make it home.
- Listing Status:
- Active
- Date Added:
- April 18, 2026
- Data Last Updated:
- July 6, 2026 at 7:38AM
- Listing Office:
- Howard Hanna Real Estate : 734-475-3737
- Listing Agent:
- Keven Numinen : 313-244-7358
- MLS ID:
- 26015201

- Style: Ranch
- Parking: Detached
- Roofing: Shingle
- Windows: Window TreatmentsGarden Window(s)Insulated WindowsScreens
- General: BlockVinyl Siding1
- Road/Access: Paved
- Originating MLS: Michigan Regional Information Center (MichRIC)
- School District: Hanover-Horton
- County: Jackson
- Zoning: COM AT W 1/4 POST OF NWFRL 1/4 OF SEC 18 TH N01(DEGREES)29'30''W 300 FT ALG W SEC LN FOR POB TH CONT N01(DEGREES)29'30''W 200 FT TH N89(DEGREES)58'15''E 898.55 FT TO W 1/8 LN TH S00(DEGREES)30'40''E 500.31 FT TO E&W 1/4 LN TH W ALG SD 1/4 LN 164 FT TH N01(DEGREES)29'30''W 300 FT TH W 726 FT TO BEG. SEC 18 T4S R1W 5.27A000-18-18-151-002-03
- Utilities: Phone ConnectedElectricity AvailablePhone Available
- Water: Well
- Source: Michigan Regional Information Center (MichRIC)
- Ownership: Private Owned
This listing courtesy of Keven Numinen , Howard Hanna Real Estate
Monthly Payment
- Principal & Interest $
- Property Taxes $
- Home Insurance $
- VA Funding Fee $

Location
Similar Listing