2381 Burke Road, Howell Township, MI 48836
- 3 beds |
- 3 baths |
- 2,856 sqft
 Single-Family Home
  Built in 2006
  3.83acre lot
 2 car garage
  $149/sqft
  Listed 1 month ago
Property Description
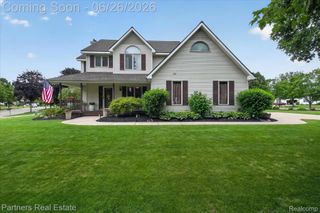
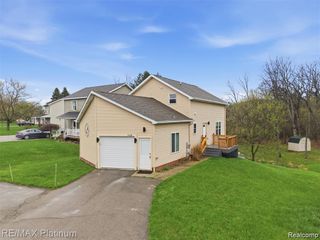
Great colonial home with the perfect mix of comfort, space, and functionality. Welcome home with a charming covered front porch and paved driveway offering plenty of parking for family and guests. This property is ready for all your hobbies and toys with a dedicated RV camper pad on the side of the home complete with a 50 amp plug and water supply. The attached 2 car garage features a convenient sidewalk to the entry door along with attic storage for extra space. Enjoy outdoor living on the large rear Trex deck with a door wall leading directly from the dining area, making it perfect for entertaining or relaxing evenings at home. Step inside to a spacious living room featuring a cozy fireplace or continue straight into the dining area and beautifully updated kitchen. The home features updated LVP flooring, new carpet, and fresh paint throughout. The kitchen offers Corian counters, stylish backsplash, rustic cabinetry, stainless steel appliances, great lighting, and an abundance of storage space. There is also a formal dining room currently being used as an office space complete with built ins for added flexibility. Crown moldings in the living room add an elegant touch to the main level. The finished lower level provides additional living space with a large recreation room or second family room perfect for gatherings, movie nights, or hobbies. Comfort and air quality are top notch with a whole house HEPA filter and energy recovery medical grade airflow system. Upstairs you will find a spacious primary ensuite with a walk-in closet along with two additional bedrooms. Located in an area with school of choice and close to town, schools, and expressways for easy commuting while still enjoying a peaceful country setting.
- Listing Status:
- Pending
- Data Last Updated:
- July 6, 2026 at 5:42AM
- Listing Office:
- KW Realty Livingston : 8102275500
- Listing Agent:
- Kevin Mahon : 2484592774
- MLS ID:
- 20261034141

- General: High speed internetProgrammable thermostat
- Appliances: Bar fridgeDishwasherDryerFree standing electric rangeFree standing refrigeratorMicrowaveStainless steel appliancesWasherWater softener owned
- Laundry: Electric dryer hookupGas dryer hookupLaundry roomWasher hookup
- Basement: FinishedFull
- A/C: Ceiling fansCentral air
- Heating: Forced airPropane
- Fireplace: Living roomOther fuelsWood burning stoveFireplace
- General: LightingOutbuildings allowedSheds allowed
- Style: Colonial
- Other Structures: CoveredDeckPorch
- Pool: None
- Parking: Two car garageAttachedElectric vehicle charging stationsCircular drivewayDirect accessDrivewayElectricityin garageGarage faces frontGarage door openerParking pad
- Roofing: Asphalt
- General: Vinyl sidingTwoBasementPoured
- Road/Access: Cul de sacDirt
- Originating MLS: Realcomp II Ltd
- School District: Howell
- County: Livingston
- Zoning: SEC 19 T3N R4E COMM E 1/4 COR SEC 19 TH S89 00' 38" W 1330.53 FT TH S 00 28' 30" E 522.16 FT FOR POB TH S 00 28' 30" E 279.54 FT TH S 89 34' 41" W 60.00 FT TH S 00 28' 30" E 120.00 FT TH N 57 44' 58" W 661.50 FT TH N 00 28' 30" W 125.05 FT TH N 89 31' 30" E 326.50 FT TH S 00 28' 30" E 83.19 FT TH N 89 31' 30" E 290.00 FT TO POB 3.83 AC PARCEL 3 SPLIT 5/7/02 FROM 0010619400022
- Fencing: Fencing allowed
- Utilities: Above ground utilities
- Water: Well
- Sewer: Septic tank
- Source: Realcomp II Ltd
This listing courtesy of Kevin Mahon , KW Realty Livingston
Monthly Payment
- Principal & Interest $
- Property Taxes $
- Home Insurance $
- VA Funding Fee $