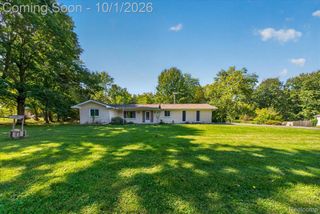
2649 Thistlewood Drive, Howell Township, MI 48843
- 3 beds |
- 2 baths |
- 1,432 sqft
 Single-Family Home
  Built in 1999
  6,534sqft lot
 2 car garage
  $220/sqft
  Listed 19 days ago
Property Description
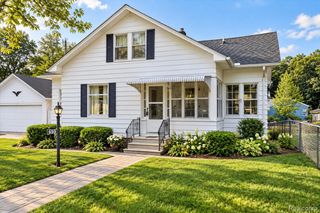
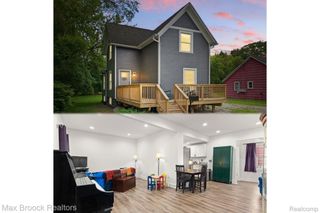
Set in Howell’s desirable River Downs neighborhood, this 1,432-square-foot ranch offers an open, easy-flowing layout with plenty of opportunity to make the home your own. Step inside to a bright main living space where vaulted ceilings add an airy feel and the open-concept design keeps the living, dining, and kitchen areas connected. The spacious kitchen offers abundant cabinetry and countertop space, a pantry for additional storage, and convenient access to the attached two-car garage. Continue down the hall to generously sized bedrooms and comfortable main-floor living, with everything you need conveniently located on one level. Downstairs is where the possibilities really open up. The large, wide-open basement features tall ceilings, a clean slate, and plenty of storage, giving the next owner the freedom to finish it entirely to their own specifications. Imagine a spacious family room, home theater, gym, office, playroom, additional entertaining space—or a combination designed specifically around the way you live. Out back, the deck overlooks a private yard with plenty of room for grilling, gardening, outdoor gatherings, or simply enjoying warmer Michigan days at home. All of this within River Downs, conveniently located near downtown Howell, shopping, everyday conveniences, medical facilities, and expressway access. Schedule your showing today!
- Listing Status:
- Active
- Data Last Updated:
- October 5, 2026 at 7:43AM
- Listing Office:
- KW Realty Livingston : 8102275500
- Listing Agent:
- Ryan Ash : 5178616693
- MLS ID:
- 20261073155

- Style: Ranch
- Other Structures: CoveredDeck
- Pool: None
- Parking: Two car garageAttached
- Roofing: Asphalt
- General: Vinyl sidingOneActive radon mitigationBasementPouredSump pump
- Road/Access: Paved
- HOA Amenities: 50.0Monthly
- Originating MLS: Realcomp II Ltd
- School District: Howell
- County: Livingston
- Zoning: SEC 27 T3N R4E RIVER DOWNS CONDOMINIUMS UNIT #840627304084
- Utilities: Cable availableUnderground utilities
- Water: Public
- Sewer: Public sewer
- Source: Realcomp II Ltd
This listing courtesy of Ryan Ash , KW Realty Livingston
Monthly Payment
- Principal & Interest $
- Property Taxes $
- Home Insurance $
- VA Funding Fee $