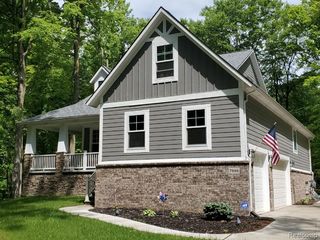
3297 Oak Grove Road, Howell Township, MI 48855
- 3 beds |
- 3 baths |
- 1,800 sqft
 Single-Family Home
  Built in 2026
  1.12acre lot
 3 car garage
  $299/sqft
  Listed 1 month ago
Property Description
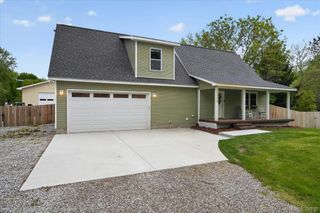
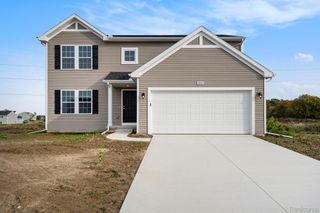
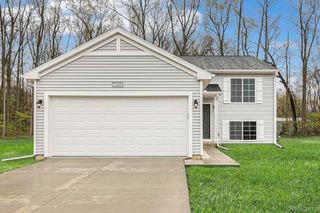
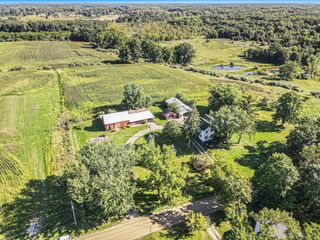
Quality-built new construction ranch on 1.12 acres off paved Oak Grove Road in Howell. Built with 9 foot tall concrete foundation, 2x6 construction, and exceptional craftsmanship throughout. This 3-bedroom, 2.5-bath split ranch features a maintenance-free exterior, Jeld-Wen windows, Therma-Tru exterior doors, 200 amp electrical service, and a Bryant 2-stage 97% efficient furnace paired with Bryant 16 SEER central air conditioning. The open-concept layout seamlessly connects the kitchen, dining, and living areas highlighted by tall vaulted ceilings and recessed lighting throughout. The kitchen showcases quartz countertops and premium Wolf Classic cabinetry with full plywood construction, solid wood dovetail drawers, and soft-close drawers and doors, along with abundant cabinet space. Spacious mudroom and laundry area provide excellent functionality and additional storage space. The private primary suite is thoughtfully positioned opposite the secondary bedrooms and features a large walk-in closet, dual-sink vanity with quartz countertops, luxury vinyl plank flooring, and a walk-in shower. Situated on a beautiful 1+ acre lot with convenient access to I-96 and just minutes from Downtown Howell. A fantastic opportunity to own a beautifully built new construction home in a peaceful setting.
- Listing Status:
- Pending
- Data Last Updated:
- July 6, 2026 at 7:42AM
- Listing Office:
- KW Realty Livingston : 8102275500
- Listing Agent:
- Jennifer Petersen : 8109227227
- MLS ID:
- 20261036979

- Appliances: DishwasherDisposalFree standing gas rangeFree standing refrigeratorMicrowaveRange hoodStainless steel appliances
- Basement: Unfinished
- A/C: Central air
- Heating: Forced airNatural gas
- Fireplace: GasLiving roomFireplace
- Style: Ranch
- Pool: None
- Parking: Three car garageAttached
- General: StoneVinyl sidingOneBasementPoured
- Road/Access: Paved
- Originating MLS: Realcomp II Ltd
- School District: Howell
- County: Livingston
- Zoning: SEC 14 T3N R4E COMM AT SE COR OF SEC 14; TH N01(DEGREES)44'03"W ALG E LINE OF SEC 14 906.96 FT TO POB. TH S89(DEGREES)22'27"W 236.58 FT; TH N01(DEGREES)44'03" 206.35 FT; TH N89(DEGREES)22'27"E 236.58 FT; TH S01(DEGREES)44'03"E 206.35 FT TO POB CONT 1 .120 AC. SUBJ TO ANY EASEMENTS AND RESTRICTIONS OF RECORD. SPLIT ON 10/24/2022 INTO 4706-14-400-0334706-14-400-0344706-14-400-035;0614400033
- Water: Public
- Sewer: Septic tank
- Source: Realcomp II Ltd
This listing courtesy of Jennifer Petersen , KW Realty Livingston
Monthly Payment
- Principal & Interest $
- Property Taxes $
- Home Insurance $
- VA Funding Fee $