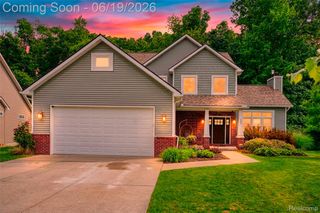
3524 Amber Oaks Drive, Howell Township, MI 48855
- 5 beds |
- 4 baths |
- 3,514 sqft
 Single-Family Home
  Built in 2015
  10,454sqft lot
 2 car garage
  $128/sqft
  Listed 1 month ago
Property Description
Tucked into one of Howell's most charming neighborhoods, this 5-bedroom, 3.5-bath home checks every box — and then some. Built in 2015 and thoughtfully updated throughout, 3524 Amber Oaks Drive offers over 3,500 finished square feet of warm, livable space designed for real life. The heart of the home is the kitchen featuring a grand island and seamless open-concept flow into the dining and living areas — the kind of layout that makes everyday moments feel easy and entertaining feel effortless. Upstairs, the primary suite is a true retreat with a remodeled en suite bath and a large walk-in closet. A charming flex space — currently styled as a cozy reading nook — adds personality and versatility. All additional bathrooms have been updated tastefully as well with heated floors. The finished basement expands your living space considerably, complete with a bedroom, full bathroom, and open rec area ready for movie nights, guests, or a playroom. Step outside onto the deck off the kitchen and you'll immediately understand what makes this home special — a private backyard that opens directly to the neighborhood soccer field and playground just beyond. It doesn't get much better than that
- Listing Status:
- Pending
- Data Last Updated:
- July 6, 2026 at 12:43AM
- Listing Office:
- KW Realty Livingston : 8102275500
- Listing Agent:
- Todd Fedie : 5173043706
- MLS ID:
- 20261038138

- Appliances: DryerFree standing gas rangeFree standing refrigeratorMicrowaveStainless steel appliancesWasher
- Basement: DaylightPartially finished
- A/C: Central air
- Heating: Forced airNatural gas
- Fireplace: GasLiving roomFireplace
- General: Basketball courtLighting
- Style: Colonial
- Other Structures: CoveredDeckPorch
- Pool: None
- Parking: Twoand half car garageAssigned 2 spacesAttachedWorkshop in garage
- Roofing: Asphalt
- General: Vinyl sidingTwoBasementPoured
- Road/Access: Paved
- HOA Amenities: MaintenanceGroundsSecuritySnowRemoval650.0Annually
- Originating MLS: Realcomp II Ltd
- School District: Howell
- County: Livingston
- Zoning: SEC 13 T3N R4E AMBER OAKS CONDOMINIUM PHASE 3 UNIT # 225 LIVINGSTON COUNTY PLAN # 357 SPLIT 5/25/2006 FROM 13-300-0280613301225
- Fencing: Fencing allowed
- Utilities: Cable available
- Water: Public
- Sewer: Public sewerSewer at street
- Source: Realcomp II Ltd
This listing courtesy of Todd Fedie , KW Realty Livingston
Monthly Payment
- Principal & Interest $
- Property Taxes $
- Home Insurance $
- VA Funding Fee $