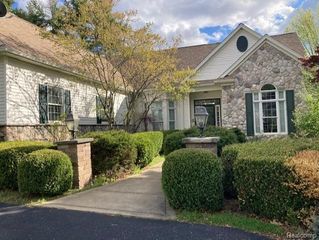
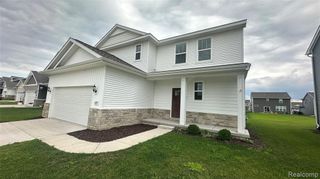
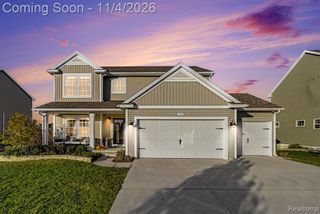
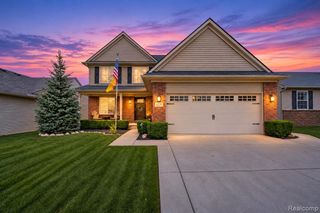
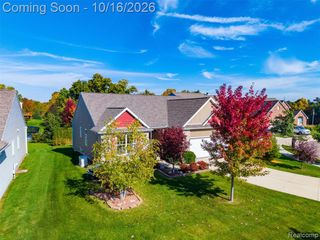
1130 E Eastwood Shore Drive, Howell, MI 48843
- 3 beds |
- 4 baths |
- 3,087 sqft
 Single-Family Home
 Built in 1998
 0.4acre lot
 3 car garage
 $172/sqft
 Listed 21 days ago
Property Description
3087 sq ft of living space across 3 levels in this 3-bedroom, 3.5-bath colonial in Howell schools with Lake Access. Featuring an open layout that greets you with soaring ceilings, rich hardwood floors, and a custom-tiled gas fireplace in the spacious great room. Prepare meals with ease in the quartzite-and-stainless kitchen, complete with formal dining for hosting family and friends. Enjoy the convenience of the 2nd-floor laundry near all bedrooms, including a serene primary retreat complete with a tray ceiling and a deep soaking tub. Downstairs, the finished basement serves as an incredible space--featuring a large family room, custom bar area, full bath, non-conforming 4th bedroom, and dedicated storage/crafting space with a workbench area. The 3 car attached garage has a workbench area as well as a sink area with hot and cold water. The garage fridge stays.
- Listing Status:
- Active
- Date Added:
- October 28, 2026
- Data Last Updated:
- November 19, 2026 at 7:45AM
- Listing Office:
- Prestige Real Estate Group LLC : 810-599-7328
- Listing Agent:
- Jenny Collins : 517-672-2786
- MLS ID:
- 61042369

- Style: Colonial
- Other Structures: PorchPatio
- Parking: Parking spaces: 3
- General: BrickOtherTwoBasement
- Road/Access: Private Road
- HOA Amenities: Snow Removal300.0Annually
- Originating MLS: MiRealSource
- School District: Howell Public Schools
- County: Livingston
- Zoning: SEC 30 T3N R5E OAKWOODS COUNTRY CLUB BLOCK 25 LOTS 123 & PART VAC CHICAGO BLVD & OAKWOOD BLVD BEG SW COR OF LOT 3BLOCK 25; TH S62*03'10"W 10 FT ALG W'LY EXT OF SE'LY LINE OF LOT 3BLOCK 25 TH N27*56'50"W 146.11 FT ALG S'LY EXT OF SW'LY LINE OF LOT 5BLOCK 11 TO INTER W/ E'LY EXT OF S'LY LINE OF LOT 28BLOCK 12; TH N62*03'10"E 120 FT ALG E'LY EXT; TH S27*56'50"E 26.11 FT ON N'LY EXT OF E'LY LINE OF LOT 1BLOCK 25 TO NE COR OF SD LOT 1; TH S62*03'10"W 110 FT ALG N'LY LINE OF SD LOT 1 TO NW COR OF SD LOT 1; TH S27*56'50"E 120 FT ALG W'LY LINE OF LOTS 12 & 3BLOCK 25 TO SW COR OF SD LOT 3 & POB FROM 302-313391552553 & 590 1/96 DESC CORR 8/96
- Water: Public
- Source: MiRealSource
This listing courtesy of Jenny Collins , Prestige Real Estate Group LLC
Monthly Payment
- Principal & Interest $
- Property Taxes $
- Home Insurance $
- VA Funding Fee $

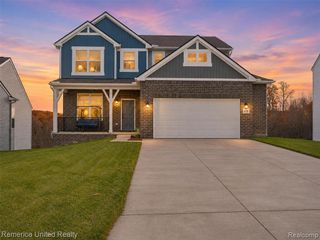
 New - 1 day ago