$425,000
2727 Blue Sky Drive, Oceola Township, MI 48843
- 3 beds |
- 2 baths |
- 2,413 sqft
 Condominium
 Built in 2020
 —— sqft lot
 2 car garage
 $176/sqft
 Listed 15 days ago
Property Description
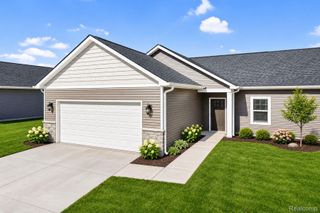
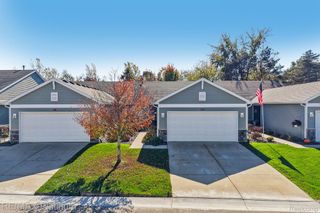
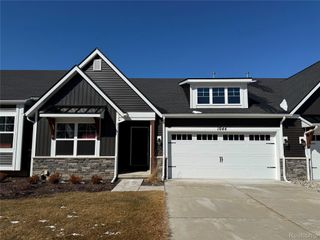
Better than new ranch condo with daylight lower level. This stunning unit offers an open floor plan, extended/upgraded kitchen, granite tops, all appliances stay, primary suite with walk-in closet, deck off nook with automatic Marygrove Awning and a new garage door. The daylight lower level features two spacious rooms. The first is nearly complete, with fully drywalled and painted walls and ceilings, and only flooring left to be installed. The second room, is a bright workshop, hobby room, craft room, etc. and the automatic natural gas generator stays and you will be the envy of the neighborhood when the power goes out!
- Listing Status:
- Active
- Data Last Updated:
- November 19, 2026 at 7:42AM
- Listing Office:
- The Buckley Jolley R E Team : 8102297000
- Listing Agent:
- Todd Buckley : 8102297000
- MLS ID:
- 20261089138

- General: AwningsGrounds maintenancePrivate entrance
- Style: End unitRanch
- Other Structures: CoveredDeckPorch
- Pool: None
- Parking: Two car garageAttachedDirect accessElectricityin garageGarage door opener
- Roofing: Asphalt
- Windows: Egress windows
- General: StoneVinyl sidingOneBasementPouredSump pump
- Road/Access: PavedPrivate road
- HOA Amenities: MaintenanceGroundsSnowRemovalTrash175.0Monthly
- Originating MLS: Realcomp II Ltd
- School District: Howell
- County: Livingston
- Zoning: SEC 30T3N R5EPINE RIDGE COMMONS DUPLEXES UNIT # 27 LIVINGSTON COUNTY CONDOMINIUM PLAN NO. 4330730404027
- Utilities: Underground utilities
- Water: Public
- Sewer: Public sewer
- Source: Realcomp II Ltd
This listing courtesy of Todd Buckley , The Buckley Jolley R E Team
Monthly Payment
$Est. Payment
- Principal & Interest $
- Property Taxes $
- Home Insurance $
- VA Funding Fee $