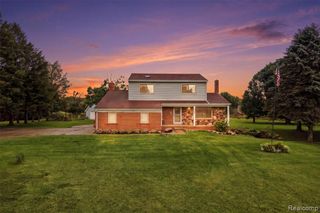
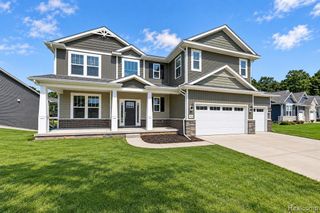
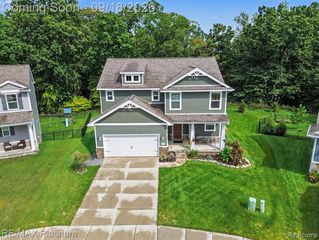
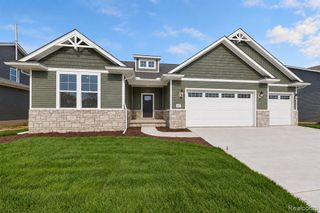
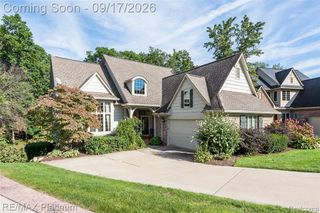
3738 Winterwood Drive, Howell, MI 48843
- 3 beds |
- 3 baths |
- 2,811 sqft
 Single-Family Home
  Built in 1978
  6.98acre lot
 2 car garage
  $208/sqft
  Listed 9 days ago
Property Description
Welcome to nearly 7 acres of private, wooded seclusion, where rolling terrain, mature trees, and a tranquil pond meet at the end of a quiet private drive. This custom ranch was fully renovated in 2023 with new flooring, fresh paint, and a remodeled kitchen with granite countertops, stainless steel appliances, and an open-concept living and dining area. A new roof was installed in 2022. The entry-level primary suite offers a dry sauna and a walk-out to the cedar deck, plus two more bedrooms, two more full baths, and a finished walkout basement with extra living space. A standby generator, 2-car attached garage, and heated, insulated 2-car pole barn round out this rare setting. Enjoy award-winning Howell Schools. All just 5 minutes to I-96 for an easy commute to Novi, Lansing, and Ann Arbor.
- Listing Status:
- Active
- Date Added:
- September 15, 2026
- Data Last Updated:
- September 23, 2026 at 7:48PM
- Listing Office:
- Woodward Square Realty, LLC : 248-301-9444
- Listing Agent:
- Shaina Bertrang : 248-974-2581
- MLS ID:
- 61029976

- General: Pole Barn
- Style: Ranch
- Other Structures: Pole BarnDeck
- Parking: Parking spaces: 2
- General: BrickWood SidingOneBasement
- Road/Access: Private Road
- Originating MLS: MiRealSource
- School District: Howell Public Schools
- County: Livingston
- Zoning: SEC 24 T2N-R4E COM SE CORTH S89*16'22"W 642.65' TO C/L WINTERWOODTH N04*17'11"W ALG C/L 847.51'TH CONT ALG C/L 347.83' ALG ARC RCENT ANG 51*16'52"RAD 388.63'CHD BRG N21*21'14"E 336.34'TH CONT ALG C/L N46*59'41"E 100'TH CONT ALG C/L NE'LY 339.43' ALG ARC LCENT ANG 54*52'32"RAD 354.4'CHD BRG N19*33'30"E 326.6' TO POBTH S74*35'55"W 354.4'TH S0*43'38"E 70'TH S87*47'19"W 238.12'TH S71*45'57"W 315.58'TH N0*01'49"E 406.7'TH N77&08'47"E 692.34' TO CEN OF 75' RAD CUL-DE-SACTH S50*35'01"E ALG SD C/L 100'TH CONT ALG C/L SE'LY 264.15' ALG ARC RCENT ANG 42*42'18"RAD 354.4'CHD BRG S29*13'55"E 258.08' TO POB. PAR E-16.98 AC. SPLIT 8/00 FR 016.
- Water: Private Well
- Sewer: Septic Tank
- Source: MiRealSource
This listing courtesy of Shaina Bertrang , Woodward Square Realty, LLC
Monthly Payment
- Principal & Interest $
- Property Taxes $
- Home Insurance $
- VA Funding Fee $

 New - 3 days ago