$517,500
5881 Rowland Pine Court, Howell, MI 48843
- 3 beds |
- 3 baths |
- 2,854 sqft
 Single-Family Home
  Built in 1970
  6.19acre lot
 2 car garage
  $181/sqft
  Listed 29 days ago
Property Description
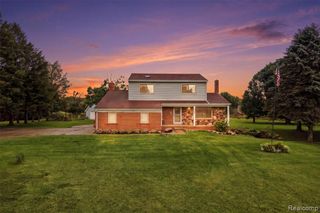
Looking for space, opportunity, and a slice of country life? This 6.2 acre tri-level offers the perfect canvas for your rural dreams. Whether you are wanting space for a garden or simply seeking a peaceful retreat with room to grow - this property delivers. The pole barn you've always wanted - perfect for a workshop, hobbies, storage, or all of the above. Enjoy nature or grilling while on the large second story deck. This is a must see property.
- Listing Status:
- Active
- Date Added:
- August 24, 2026
- Data Last Updated:
- September 23, 2026 at 8:46PM
- Listing Office:
- Kermath Realty LLC : 734-649-4903
- Listing Agent:
- Jeff Kermath : 734-649-4903
- MLS ID:
- 61024161

- Other Structures: PorchDeckPatio
- Parking: Parking spaces: 2
- General: BrickVinyl SidingTri-LevelSplit LevelBasement
- Road/Access: Paved
- Originating MLS: MiRealSource
- School District: Howell Public Schools
- County: Livingston
- Zoning: SEC 18 T2N-R4E COM NW CORTH ALG C/L DUTCHER S01*20'24"E 570' TO POBTH S89*59'39"E 530'TH N84*05'19"E 290.95'TH S0*15'21"E 356.58'TH SW ON ARC R LENGTH 135.88'RAD 230'CENT ANG 33*50'54"CHD BRG S58*12'19"W 133.91'TH S75*07'46"W 85'TH W ON ARC RLENGTH 222.02'RAD 240'CENET ANG 53*0'13"CHD BRG N78*22'007"W 214.19'TH N51*52'01"W 207.42'TH NW ON ARC LLENGTH 158.46'RAD 230'CENT ANG 39*28'23"CHD BRG N71*36'12"W 155.34'TH S88*39'36"W 100'TH ALG C/L DUTCHER N01*20'24"W 201.13' TO POB. PAR 3-A-R6.19 AC. SPLIT 5/98 FR 032034035. DESC CH 4/00 PER LL#8 FR 039. DESC CH 12/00 PER SURVEY.
- Water: Private Well
- Sewer: Septic Tank
- Source: MiRealSource
This listing courtesy of Jeff Kermath , Kermath Realty LLC
Monthly Payment
$Est. Payment
- Principal & Interest $
- Property Taxes $
- Home Insurance $
- VA Funding Fee $