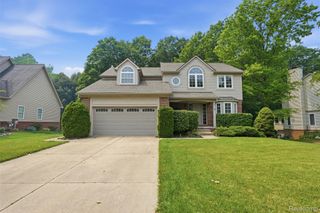
5885 Rowland Pine Court, Marion Township, MI 48843
- 4 beds |
- 3 baths |
- 3,696 sqft
 Single-Family Home
  Built in 2004
  4.78acre lot
 2 car garage
  $122/sqft
  Listed 13 days ago
Property Description
Incredible 4 bedroom ranch set on a sprawling 4.78 acre lot and offering over 3,600 square feet of finished living space. This beautifully updated home features numerous upgrades including; newer appliances, furnace, heat pump and central air. Energy efficient Hansen windows and a new roof adds peace of mind. The finished walkout basement expands your living space with a full bath, second primary bedroom and an impressive 36x26 family room. Additional highlights include newer driveway, updated garage door and a horse barn, making this property ideal for equestrian enthusiasts! Enjoy the tranquility of country living with easy access to all city amenities and land with amazing wildlife and mature fruit trees, also may support hunting activities. This property delivers versatility and charm.
- Listing Status:
- Active
- Data Last Updated:
- August 20, 2026 at 2:42PM
- Listing Office:
- KW Professionals Brighton : 8102247900
- Listing Agent:
- Steven McEuen : 8103609350
- MLS ID:
- 20261061120

- General: Stables
- Style: Modular homeRanch
- Pool: None
- Parking: Twoand half car garageAttachedDirect accessElectricityin garageHeated garage
- Roofing: Asphalt
- General: Vinyl sidingOneBasementPouredSump pump
- Road/Access: Gravel
- Originating MLS: Realcomp II Ltd
- School District: Howell
- County: Livingston
- Zoning: SEC 18 T2N-R4E COM NW CORTH ALG C/L DUTCHER S01*20'24"E 771.13' TO POBTH N88*39'36"E 100'TH E'LY ON ARC RLENGTH 158.45'RAD 230'CENT ANG 39*28'23"CHD BRG S71*36'12"E 155.34'TH S51*52'01"E 207.42'TH SE'LY ALG ARC LLENGTH 222.02'RAD 240'CENT ANG 53*0'13"CHD BRG S78*22'07"E 214.19' TH N75*07'46"E 86'TH NE'LY ALG ARC LLENGTH 135.88'RAD 230'CENT ANG 33*50'54"CHD BRG N58*12'19"E 133.91'TH S04*57'42"W 259.81'TH N89*59'42"W 784.84'TH ALG C/L DUTCHER N01*20'24"W 384.26' TO POB. PAR 1-R4.78 AC. SPLIT 5/98 FR 032034035. DESC CH PER LL#8 4/00 FR 036. DESC CH 12/00 PER SURVEY.1018100044
- Fencing: Fenced
- Utilities: Cable available
- Water: Well
- Sewer: Septic tank
- Source: Realcomp II Ltd
This listing courtesy of Steven McEuen , KW Professionals Brighton
Monthly Payment
- Principal & Interest $
- Property Taxes $
- Home Insurance $
- VA Funding Fee $