7023 Munsell Road, Iosco Township, MI 48843
- 4 beds |
- 4 baths |
- 3,942 sqft
 Single-Family Home
  Built in 1998
  11acre lot
 2 car garage
  $222/sqft
  Listed 16 hours ago
Property Description
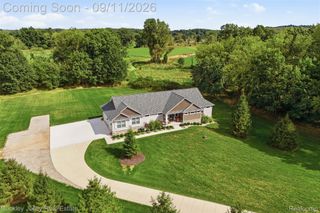
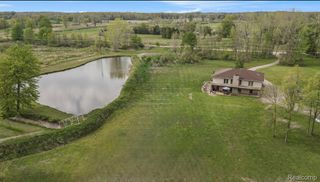
This remarkable, impeccably maintained log home offers a true Up North feel on 11 private, wooded acres, tucked approximately ½ mile off the road. The Great Room features a stunning two-story stone fireplace with Extraordinaire wood-burning insert and Andersen windows throughout. Open kitchen and dining, first-floor primary suite, main-floor laundry, two spacious upper bedrooms, full bath and loft. The finished walkout basement offers high ceilings and additional entertaining space. Outside, enjoy a heated in-ground saltwater pool with 6-ft deep end (2022), Trex deck, private pond, covered porch and balcony overlooking the woods. A 24x30 pole barn with 10-ft lean-to, concrete and electric was added in 2021. Whole-house generator (2023) and upgraded exterior doors. Private, peaceful and conveniently located!
- Listing Status:
- Active
- Data Last Updated:
- September 23, 2026 at 8:41PM
- Listing Office:
- Coldwell Banker Town & Country : 8102271111
- Listing Agent:
- Ryan A Smith : 8108446812
- MLS ID:
- 20261076902

- General: BalconyOutbuildings allowedPole barn
- Style: Cape codLog home
- Other Structures: CoveredDeckPatioPorch
- Pool: InGround
- Parking: Two car garageAttachedDirect access
- Roofing: Asphalt
- General: LogOneAndOneHalfBasementPouredSump pump
- Road/Access: Dirt
- Originating MLS: Realcomp II Ltd
- School District: Howell
- County: Livingston
- Zoning: SEC 13 T2N R3E COM W1/4 CORTH DUE E 661.89 FTTH S01*19'13"E 1930.26 FT ALG W ROW LINE 66 FT WIDE DRIVEWAY ESMT TO POBTH N89*50'03"E 660 FTTH S01*15'50"E 726.55 FTTH S89*50'03"W 659.23 FTTH N01*19'13"W 726.55 FT TO POB. PAR 2 11 ACTOGETHER W/66 FT WIDE DRIVEWAY ESMT FOR INGRESS & EGRESS. SPLIT 5/97 FROM 007WHICH WAS SPLIT 3/88 FROM 001.0913300020
- Water: Well
- Sewer: Septic tank
- Source: Realcomp II Ltd
This listing courtesy of Ryan A Smith , Coldwell Banker Town & Country
Monthly Payment
- Principal & Interest $
- Property Taxes $
- Home Insurance $
- VA Funding Fee $