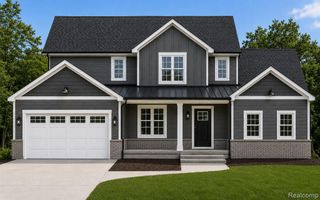
MOH 123 Gambrel Ln, Howell, MI 48843
- 4 beds |
- 3 baths |
- 2,491 sqft
 Single-Family Home
  Built in 2027
  9,749sqft lot
 3 car garage
  $226/sqft
  Listed 1 month ago
Property Description
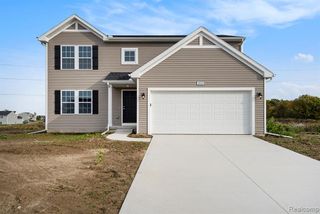
This beautiful new construction 2-story home, to be built by Capital Custom Homes in the HIGHLANDS, is the popular Morgan plan offering nearly 2,500 square feet of living space. Featuring 4 bedrooms and 2.5 bathrooms, this home offers modern design and exceptional craftsmanship. INCLUDES 3 CAR INSULATED GARAGE! Step inside to an open-concept living and dining area, perfect for entertaining. The gourmet kitchen boasts 42" soft-close upper cabinets, granite countertops, a ceramic tile backsplash, and a large 8' center island. A standout feature is the spacious walk-in Butler's Pantry. The primary suite is a true retreat with a tray ceiling, recessed lighting, a large custom walk-in closet, dual vanity, and a fully tiled walk-in shower. Additional highlights include Lifeproof laminate flooring throughout the first floor, carpet with 8 lb. padding, and 9' ceilings on the main level. The attached 2-car garage is oversized and features 8' tall doors, full insulation, and a WiFi-enabled opener. The full basement offers 9' Superior walls insulated to R-16, a 5-year structural and waterproof warranty, and is prepped for a future 3-piece bathroom. This ENERGY STAR qualified home boasts a HERS score of 53 and includes a high-efficiency 96% furnace and A/C. Additional features include sod and irrigation, gutters with downspouts, keyless entry, a smart home package, wireless access point, and a 1-year builder warranty. Enjoy the amenities of Howell's Marion Oaks with sidewalks, street lights, playground, ball field, and more. Buy now and move next year. Spring 2027 completion. Stock photos
- Listing Status:
- Active
- Date Added:
- July 5, 2026
- Data Last Updated:
- August 20, 2026 at 2:48PM
- Listing Office:
- KW Realty Livingston : 810-227-5500
- Listing Agent:
- Teresa Stovall : 248-595-6719
- MLS ID:
- 61008228

- General: Lawn Sprinkler
- Style: ColonialCraftsman
- Other Structures: Porch
- Parking: Parking spaces: 3
- General: StoneVinyl SidingTwoBasement
- Road/Access: Private Road
- HOA Amenities: Snow RemovalTrash1200.0Annually
- Originating MLS: MiRealSource
- School District: Howell Public Schools
- County: Livingston
- Zoning: MARION OAKS: THE HIGHLANDS: UNIT 123: SPLIT FROM 12-300-007 INTO 302-001 THROUGH 301-150 ON 12/31/2019
- Water: Public
- Source: MiRealSource
This listing courtesy of Teresa Stovall , KW Realty Livingston
Monthly Payment
- Principal & Interest $
- Property Taxes $
- Home Insurance $
- VA Funding Fee $