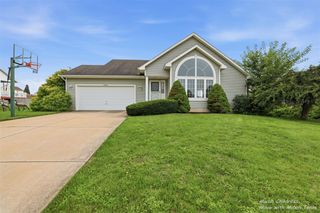
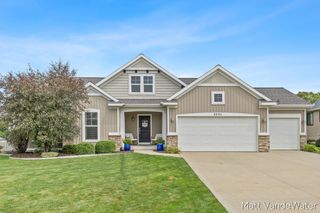
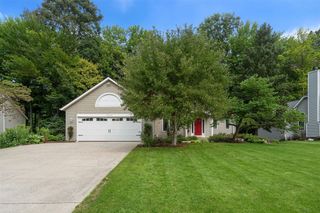
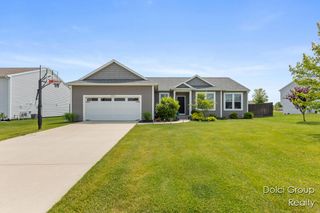
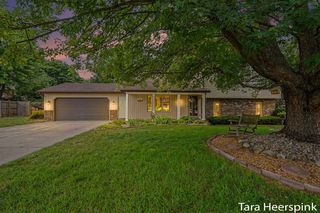
1507 Joseph Lane, Hudsonville, MI 49426
- 4 beds |
- 3 baths |
- 2,687 sqft
 Single-Family Home
  Built in 1997
  0.37acre lot
 2 car garage
  $186/sqft
  Listed 1 month ago
Property Description
Spacious walkout ranch in desirable Georgetown Township! This open-concept home features 10-foot ceilings and is designed for effortless entertaining, both inside and out. The kitchen offers abundant counter space and flows seamlessly into the dining and living areas, where two large sliding doors fill the space with natural light and provide easy access to the expansive deck. The main level includes two bedrooms plus a versatile flex room, perfect as a home office or third bedroom, each room has new carpet and paint! Retreat to the private primary suite featuring a walk-in closet and en suite bath with a walk-in shower and soaking tub. The finished walkout lower level offers a spacious family room, fourth bedroom, and full bathroom, providing plenty of additional living space for guests or everyday living. Outside, enjoy the beautiful backyard with mature fruit trees, a peaceful pond, and a fire pit--perfect for summer dinners, entertaining, or relaxing evenings.
- Listing Status:
- Active
- Data Last Updated:
- August 20, 2026 at 7:45AM
- Listing Office:
- Keller Williams Realty Rivertown : 616-288-3244
- Listing Agent:
- Melissa DeBoer : 616-915-9995
- MLS ID:
- 70546480

- Parking: Parking spaces: 2
- General: BrickWood SidingOneBasement
- Road/Access: Paved
- HOA Amenities: Snow RemovalTrash53.0Monthly
- Originating MLS: MiRealSource
- School District: Jenison Public Schools
- County: Ottawa
- Zoning: UNIT 50. GLENEAGLE WEST CONDOMINIUMMASTER DEED RECORDED IN OTTAWA COUNTY REGISTER OF DEEDS LIBER 1610 PAGES 444-496CONDOMINIUM SUBDIVISION PLAN NO. 149. SEC 26 T6N R13W
- Water: Public
- Source: MiRealSource
This listing courtesy of Melissa DeBoer , Keller Williams Realty Rivertown
Monthly Payment
- Principal & Interest $
- Property Taxes $
- Home Insurance $
- VA Funding Fee $

 New - 1 day ago