2843 Ardella Court, Jamestown Twp, MI 49426
- 4 beds |
- 4 baths |
- 3,328 sqft
 Single-Family Home
 Built in 2017
 0.28acre lot
 2 car garage
 $143/sqft
 Listed 15 days ago
Property Description
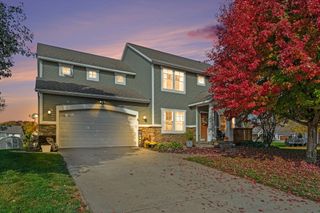
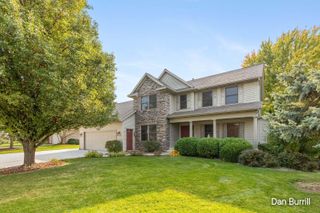
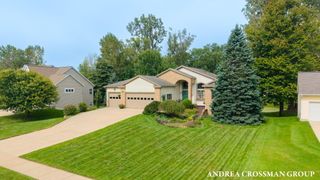
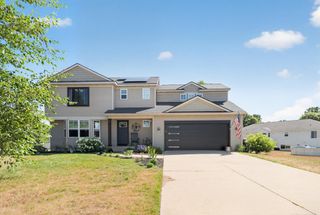
Welcome to 2843 Ardella Court! Built in 2017, this spacious Hudsonville home offers four bedrooms, 3.5 bathrooms, and an inviting open-concept kitchen and living area--perfect for everyday living and entertaining. The main floor also features a versatile office or playroom, a convenient half bath, and a mudroom. Upstairs, you'll find a spacious primary suite with a private bathroom and oversized walk-in closet, plus two additional bedrooms, laundry room, full bathroom, and a bonus room. The finished basement adds even more living space with a family room, fourth bedroom, and full bathroom. Both the family room and bedroom feature egress windows, and there is plenty of additional storage. Outside, enjoy the large deck added in 2020 and the fully fenced backyard. Additional concrete provides extra parking and convenient access to the backyard and deck. The 2.5-stall garage offers ample room for vehicles, equipment, and storage.Situated on a cul-de-sac,this home is just a short walk from Riley Street Middle School, Jamestown Upper Elementary School, and Patmos Library. Meijer and I-196 are also only minutes away, making shopping and commuting convenient. Don't miss the opportunity to make this well-located home your own! Open House: Saturday, November 21, from 10-12 p.m.
- Listing Status:
- Active
- Data Last Updated:
- November 19, 2026 at 5:42AM
- Listing Office:
- RE/MAX of Grand Rapids (FH) : 6169570700
- Listing Agent:
- Scott A Bradford : 6165519735
- MLS ID:
- 65026058531

- Style: Traditional
- Other Structures: Porch
- Parking: AttachedConcretePaved
- Roofing: Composition
- Windows: Insulated windowsLow emissivity windowsScreens
- General: Vinyl sidingBasement
- HOA Amenities: Other65.0Annually
- Originating MLS: Greater Regional Alliance of REALTORS
- School District: Hudsonville
- County: Ottawa
- Zoning: UNIT 11. GREENTREE 2 AS RECORDED IN OTTAWA COUNTY REGISTER OF DEEDS DOC #2016-0037405 CONDO PLAN #615 SEC 9 T5N R13W701809333008
- Fencing: Chain link
- Water: Public
- Sewer: Public sewer
- Source: Greater Regional Alliance of REALTORS
This listing courtesy of Scott A Bradford , RE/MAX of Grand Rapids (FH)
Monthly Payment
- Principal & Interest $
- Property Taxes $
- Home Insurance $
- VA Funding Fee $