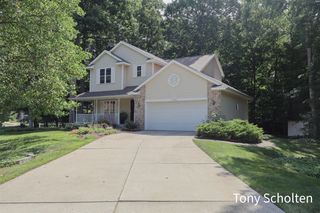
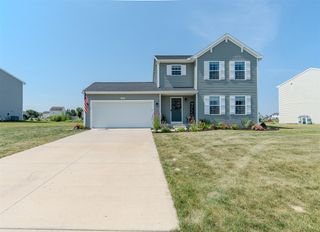
6673 Maria Drive, Hudsonville, MI 49426
- 4 beds |
- 3 baths |
- 1,953 sqft
 Single-Family Home
  Built in 2023
  0.27acre lot
 3 car garage
  $276/sqft
  Listed 18 days ago
Property Description
Welcome to this stunning two-story home in the highly sought-after Alward Estates neighborhood! Boasting just under 2,000 sq ft of polished finished living space, the main floor features an open-concept living room with a cozy fireplace, a bright eating area, and a modern kitchen equipped with a custom pantry, center island, quartz counters and stainless steel appliances. A functional mudroom sits off the spacious 3-car garage (with an epoxied floor!), alongside a versatile flex room with french doors- perfect for a home office, plus a convenient half bath. Upstairs, you will find 4 bedrooms, including a private primary suite with a dedicated full bath and large walk-in closet with custom built ins! The unfinished daylight basement offers massive potential for future expansion of a 5th bed, 3rd full bath (already rough plumbed) and large rec room. Outside, enjoy a beautiful, private yard fully enclosed by a premium white vinyl fence. Come see this one today before it's gone!
- Listing Status:
- Active
- Data Last Updated:
- August 20, 2026 at 1:45PM
- Listing Office:
- EXP Realty LLC : 269-600-4397
- Listing Agent:
- Elizabeth Krueger : 616-218-4125
- MLS ID:
- 70549674

- Parking: Parking spaces: 3
- Windows: Storms/Screens
- General: Vinyl SidingTwoBasement
- Road/Access: City/County
- Originating MLS: MiRealSource
- School District: Hudsonville Public School District
- County: Ottawa
- Zoning: LOT 138. ALWARD ESTATES WEST NO 5
- Water: Public
- Source: MiRealSource
This listing courtesy of Elizabeth Krueger , EXP Realty LLC
Monthly Payment
- Principal & Interest $
- Property Taxes $
- Home Insurance $
- VA Funding Fee $