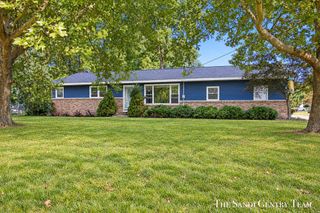
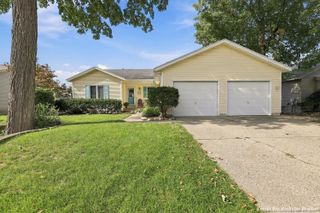
7407 Katie Lane, Hudsonville, MI 49426
- 4 beds |
- 2 baths |
- 1,980 sqft
 Single-Family Home
  Built in 2004
  0.39acre lot
 2 car garage
  $212/sqft
  Listed 3 days ago
Property Description
Beautiful and well cared for 4 Bedroom, 2 Full Bath Bi-level located in the highly rated Hudsonville school district situated on a large corner lot. Featuring a versatile open floor plan with vaulted ceilings. The kitchen offers stainless steel appliances, granite countertops, pantry and center island with seating, and open to light-filled living room and dining area with sliders to the upper deck. Two bedrooms and full bath with granite countertop and linen closet complete this level. Downstairs offers 2 bedrooms, one with glass french doors which would also make a great office or den, a full bath, and family room with walk-out slider to backyard patio. New roof, some vinyl siding and new screens June 2026. Attached 2 car garage, central air and underground sprinkling. A lovely home in a wonderful location! Seller reserves the right to set an offer deadline.
- Listing Status:
- Active
- Date Added:
- October 1, 2026
- Data Last Updated:
- October 5, 2026 at 2:37AM
- Listing Office:
- Coldwell Banker Schmidt Realtors : 616-459-0400
- Listing Agent:
- Deborah M Ankney : 616-430-2173
- MLS ID:
- 26052203

- Parking: ConcreteAttachedGarage Door OpenerGarage Faces Front
- Roofing: CompositionShingle
- Windows: Window Treatments
- General: Vinyl Siding2
- Road/Access: Paved
- Originating MLS: Michigan Regional Information Center (MichRIC)
- School District: Hudsonville
- County: Ottawa
- Zoning: LOT 123. BREWER FARMS NO 570-14-17-301-020
- Utilities: Natural Gas Connected
- Water: Public
- Source: Michigan Regional Information Center (MichRIC)
This listing courtesy of Deborah M Ankney , Coldwell Banker Schmidt Realtors
Monthly Payment
- Principal & Interest $
- Property Taxes $
- Home Insurance $
- VA Funding Fee $

Location
Similar Listings Nearby