13154 Lasalle Boulevard, Huntington Woods, MI 48070
- 3 beds |
- 2 baths |
- 2,450 sqft
 Single-Family Home
  Built in 1951
  8,276sqft lot
 2 car garage
  $183/sqft
  Listed 14 days ago
Property Description
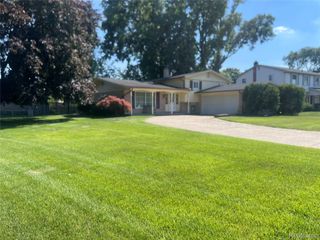
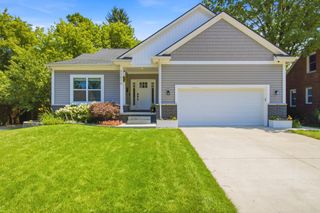
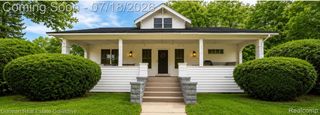
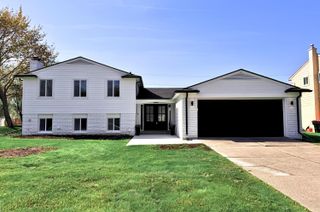
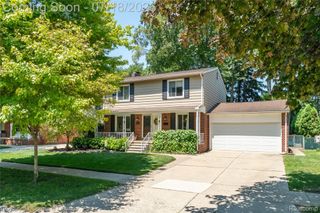
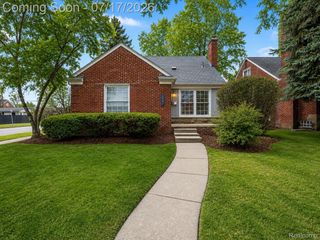
**Offer Deadline: 7pm July 12th** Set in the heart of Huntington Woods, this adorable ranch offers the kind of warmth, character, and everyday comfort homeowners love in this highly sought-after community. A welcoming front entry opens to a comfortable main living area with hardwood floors, a beautiful fireplace, and a large picture window that brings in great natural light. The kitchen offers granite countertops, ample cabinetry, and an easy connection to the dining area and cozy wood-paneled sun room, creating flexible space for casual living, hosting, or relaxing at home. The lower level is a standout, offering a cool recreation area with a lounge space, workout zone, recessed lighting, and a stylish built-in bar area. With great curb appeal, inviting living spaces, and a prime location close to parks, schools, shopping, and dining, this home is a wonderful opportunity in highly sought after Huntington Woods with Berkley Schools. New Furnace, water heater, sunroom and much more.
- Listing Status:
- Pending
- Data Last Updated:
- July 22, 2026 at 7:43AM
- Listing Office:
- Max Broock, REALTORS®-Bloomfield Hills : 2486444700
- Listing Agent:
- Logan C Wert : 2483201142
- MLS ID:
- 20261051541

- Appliances: Bar fridgeDishwasherDryerFree standing gas rangeFree standing refrigeratorWasher
- Basement: FinishedFull
- A/C: Attic fanCeiling fansCentral air
- Heating: Forced airNatural gas
- Fireplace: Family roomGasFireplace
- Style: Ranch
- Pool: Community
- Parking: Two car garageDetached
- General: BrickVinyl sidingOneBasementBlock
- Road/Access: Paved
- Originating MLS: Realcomp II Ltd
- School District: Berkley
- County: Oakland
- Zoning: T1NR11ESEC 20 HANNAN'S WEST ROYAL OAK SUB LOT 4362520106012
- Water: Public
- Sewer: Public sewer
- Source: Realcomp II Ltd
This listing courtesy of Logan C Wert , Max Broock, REALTORS®-Bloomfield Hills
Monthly Payment
- Principal & Interest $
- Property Taxes $
- Home Insurance $
- VA Funding Fee $