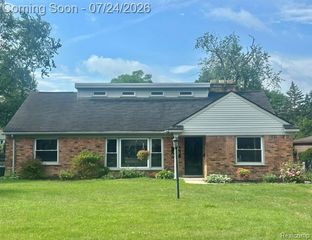
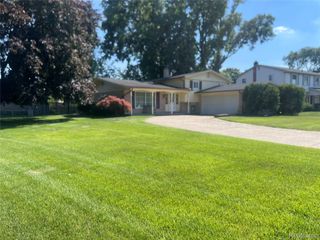
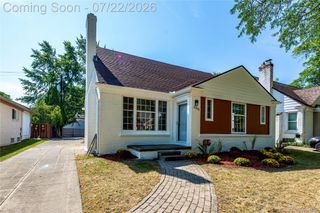
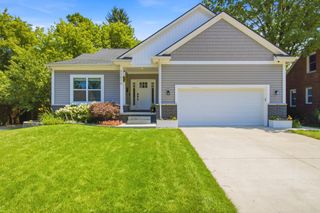
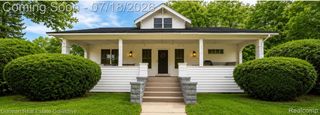
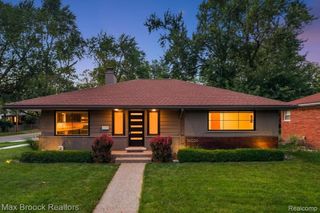
13347 Nadine Avenue, Huntington Woods, MI 48070
- 3 beds |
- 3 baths |
- 2,350 sqft
 Single-Family Home
  Built in 1954
  6,970sqft lot
 2 car garage
  $202/sqft
  Listed 14 days ago
Property Description
Welcome home to this impeccable Huntington Woods bungalow. Flooded with natural light, this home perfectly blends modern luxury and timeless charm. Countless upgrades, wood floors throughout and a beautifully manicured yard with a 6’ privacy fence make this home absolutely move-in ready. The spacious living room has a large natural stone fireplace and bay window. With beautiful new shaker cabinets, granite counters, stainless appliances are all part of the expertly renovated kitchen. The second level is a primary suite, brand new flooring throughout, fresh paint, new railings, full bathroom and a built in closet system. The finished lower level comes with a wet bar and endless storage space, a perfect place for entertaining. Award winning Berkley School District, HW Rec Center, pool, parks, and all Huntington Woods amenities. This exceptional property in such a desirable neighborhood won’t last, please schedule your showing today! NEW roof 2024, NEW hvac 2024, exterior/interior sunroom renovation, NEW outlets/switches/light fixtures throughout home, major basement renovation 2024, NEW paint throughout lower level, downstairs bathroom renovation 2025, NEW gutters on house and garage 2025, kitchen refresh (handles/pulls/faucet) and additional cabinets and countertops.
- Listing Status:
- Pending
- Data Last Updated:
- July 22, 2026 at 7:43AM
- Listing Office:
- Signature Sotheby's International Realty Bham : 2486447000
- Listing Agent:
- Brandon Curry : 3133037263
- MLS ID:
- 20261051929

- Appliances: DishwasherDisposalDryerFree standing electric rangeFree standing refrigeratorMicrowaveStainless steel appliancesWasher
- Basement: Partially finished
- A/C: Ceiling fansCentral air
- Heating: Forced airNatural gas
- Fireplace: Living roomWood burningFireplace
- Style: Bungalow
- Other Structures: PatioPorch
- Pool: Community
- Parking: Twoand half car garageDetachedDrivewayGarage faces frontGarage door opener
- General: BrickOneAndOneHalfBasementBlock
- Road/Access: Paved
- Originating MLS: Realcomp II Ltd
- School District: Berkley
- County: Oakland
- Zoning: T1NR11ESEC 20 HUNTINGTON PARK SUB W 55 FT OF LOTS 153 TO 158 INCL2520153001
- Fencing: Back yardFenced
- Water: Public
- Sewer: Public sewer
- Source: Realcomp II Ltd
This listing courtesy of Brandon Curry , Signature Sotheby's International Realty Bham
Monthly Payment
- Principal & Interest $
- Property Taxes $
- Home Insurance $
- VA Funding Fee $