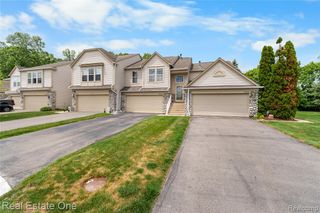
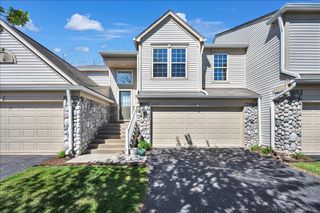
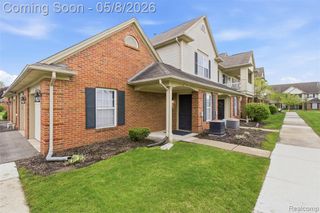
25406 Willowbrook Court, Flat Rock, MI 48134
- 3 beds |
- 2 baths |
- 1,482 sqft
 Condominium
  Built in 2000
  —— sqft lot
  2 car garage
  $182/sqft
  Listed 26 days ago
Property Description
Welcome home to this lovingly updated 3-bedroom Ranch Condo, nestled in the highly desirable Huron Park Condominium community. This beautiful end unit offers an inviting open floor plan, abundant natural light, and warm, neutral tones that create an immediate sense of comfort and ease. At the heart of the home, the kitchen shines with vaulted ceilings and recent updates, including soft-close cabinetry, granite countertops, and a custom granite island with a built-in sink, plus a brand-new 2025 side-by-side refrigerator and seating space for stools - perfect for gathering with family and friends. Additional cabinetry was added to the kitchen and laundry area within the last year, providing even more thoughtful and convenient storage. Step outside to the custom-built Trek Deck and the new expanded patio added in 2025, where you can relax and enjoy the peaceful wooded view surrounded by beautifully maintained perennial foliage. From the deck, pass through the newer Anderson door-wall into the living room, where a corner gas fireplace with a mantle creates a cozy, welcoming atmosphere on chilly evenings. Throughout the home, you'll appreciate the easy-care laminate wood flooring in the kitchen area, newer neutral carpeting, first-floor laundry, ceiling fans, custom lighting, and newer Weatherguard Primary Bedroom windows. The partially finished basement, complete with block windows, offers excellent storage and even more potential. The third bedroom has been opened to bring in more light and flexibility, making it ideal for an office, playroom, or formal dining area, with the option to easily convert it back into a bedroom if desired. This is more than just a house - it's a place to feel at home. Schedule your showing today and experience the comfort, charm, and lifestyle this wonderful property has to offer before it's gone.
- Listing Status:
- Pending
- Date Added:
- June 11, 2026
- Data Last Updated:
- July 6, 2026 at 2:48AM
- Listing Office:
- Brookstone, Realtors LLC : 248-963-0505
- Listing Agent:
- Scott Bzdok : 248-321-8727
- MLS ID:
- 61000444

- General: Cable/Internet Avail.DSL Available
- Appliances: DishwasherDisposalDryerMicrowaveRange/OvenRefrigeratorWasherGas Water Heater
- Living Room: Floor: Carpet
- Family Room: Floor: Carpet
- Laundry: EntryCommon Area
- Basement: Partially Finished
- A/C: Ceiling Fan(s)Central Air
- Heating: Natural GasForced Air
- Fireplace: GasLiving RoomFireplace
- General: Lawn Sprinkler
- Style: Ranch
- Other Structures: DeckPatio
- Parking: Parking spaces: 2
- General: BrickVinyl SidingOneBasement
- Road/Access: Paved
- HOA Amenities: Maintenance GroundsSnow Removal230.0Monthly
- Golf: Private Entry
- Originating MLS: MiRealSource
- School District: Huron School District
- County: Wayne
- Zoning: *26A13* UNIT 13 WAYNE COUNTY COND SUB PLAN NO. 550 AKA HURON PARK T4S R9E L 31609 OF DEEDS P 112 TO 163 WCR - K- 0.807
- Water: Public
- Source: MiRealSource
This listing courtesy of Scott Bzdok , Brookstone, Realtors LLC
Monthly Payment
- Principal & Interest $
- Property Taxes $
- Home Insurance $
- VA Funding Fee $