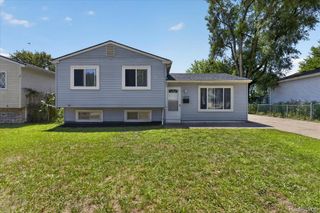
36951 Sibley Road, Huron Charter Township, MI 48164
- 3 beds |
- 2 baths |
- 1,133 sqft
 Single-Family Home
  Built in 1923
  0.4acre lot
 —— car garage
  $212/sqft
  Listed 7 days ago
Property Description
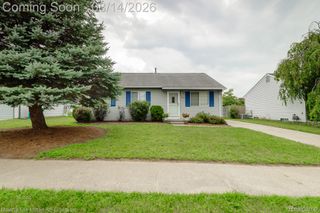
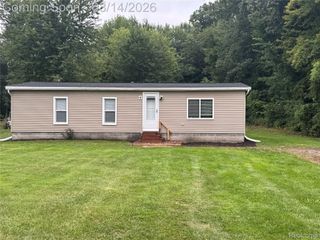
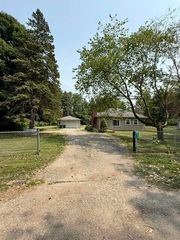
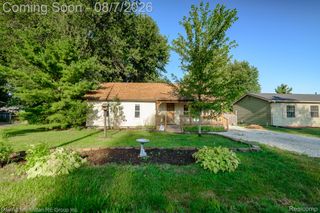
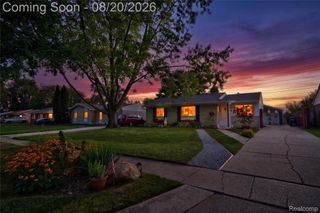
Rare RANCH home in highly sought after Huron Township sitting on a magnificent lot. Plenty of room to add on or build a garage & still have room to roam! Move-in ready with updated kitchen, granite countertops with a sitting island, bay window in dining area, 2016 windows, brand new roof in 2026, hardwood floors throughout the great room & bedrooms. Both bathrooms are updated with ceramic tile, a glass shower door, modern barn door vanities. Primary room with ensuite and full bath with a whirlpool tub! Ceramic Tile throughout kitchen, dining room, bathrooms, laundry & mud room. Bedrooms have walk-in closets. Main entry living room is used as a bedroom, but it also be a formal living room. Great room sliding door leads out to a large deck. Vaulted ceilings and so much more! Two Sheds with lots of outdoor storage. Brand new privacy fence blocking street traffic. Conveniently located to shopping, dining and highways. MUST SEE!!
- Listing Status:
- Active
- Data Last Updated:
- August 20, 2026 at 3:45PM
- Listing Office:
- RE/MAX Leading Edge : 7344048800
- Listing Agent:
- Amber Rhinehart : 7346262496
- MLS ID:
- 20261053568

- General: LightingSheds
- Style: Ranch
- Other Structures: Deck
- Pool: None
- Parking: No garage
- General: Vinyl sidingOneCrawl space
- Road/Access: Paved
- Originating MLS: Realcomp II Ltd
- School District: Huron
- County: Wayne
- Zoning: 08A239 LOT 239 SUPERVISORS HURON PLAT NO. 5 T4S R9E L68 P29 WCR75030010239000
- Fencing: Fenced
- Water: Public
- Sewer: Public sewer
- Source: Realcomp II Ltd
This listing courtesy of Amber Rhinehart , RE/MAX Leading Edge
Monthly Payment
- Principal & Interest $
- Property Taxes $
- Home Insurance $
- VA Funding Fee $

 New - 1 day ago