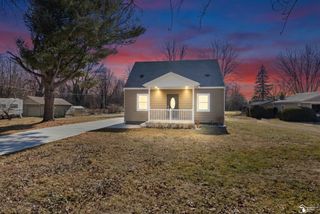
$339,900
26746 Canterbury Circle, Huron Twp, MI 48164
- 3 beds |
- 2 baths |
- 1,528 sqft
 Single-Family Home
  Built in 2026
  9,583sqft lot
 2 car garage
  $222/sqft
  Listed 1 month ago
Property Description
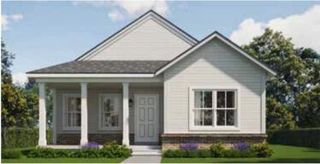
NEW CONSTRUCTION ESTIMATED COMPLETION AUGUST 2026 - Welcome to Canterbury Gardens - Your future home awaits! We are excited to share more details about this vibrant community brought to you by Infinity Homes! The Cove Floorplan offers a thoughtfully designed ranch-style home with 9ft 1st-floor ceilings and 3 spacious bedrooms. Its open-concept layout if perfect for modern living, highlighted by a large kitchen island that's ideal for meal prepping and entertaining. Take advantage of the full basement for extra storage or future expansion. This home is a perfect blend of comfort and practicality. Please contact listing agent Ian Hancke ihancke@infinityhomescorp.com for more information.
- Listing Status:
- Pending
- Data Last Updated:
- July 5, 2026 at 11:42PM
- Listing Office:
- Hub, LLC : 7346671481
- Listing Agent:
- Ian Hancke : 7343350512
- MLS ID:
- 81026022916

- Laundry: Laundry room
- Basement: Full
- Flooring: CarpetVinyl
- A/C: Ceiling fans
- Heating: Forced airNatural gas
- Fireplace: Fireplaces: 0
- Style: Ranch
- Parking: AttachedConcreteGarage faces rear
- Roofing: Shingle
- Windows: Insulated windows
- General: Vinyl sidingBasement
- HOA Amenities: SnowRemoval460.0Annually
- Originating MLS: Greater Metropolitan Association of REALTORS
- School District: Huron
- County: Wayne
- Zoning: *30C3* UNIT 3 WAYNE COUNTY COND SUB PLAN NO 713 AKA CANTERBURY GARDENS T4S R9E L38706 P 22 TO 101 WCR-K-1.562575120020003000
- Water: Public
- Sewer: Public sewer
- Source: Greater Metropolitan Association of REALTORS
This listing courtesy of Ian Hancke , Hub, LLC
Monthly Payment
$Est. Payment
- Principal & Interest $
- Property Taxes $
- Home Insurance $
- VA Funding Fee $