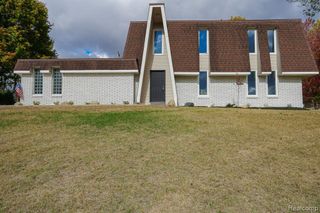
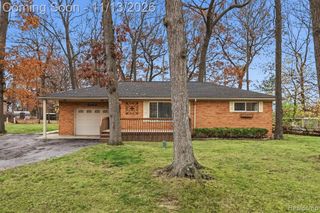
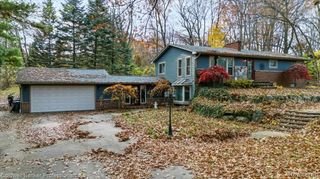
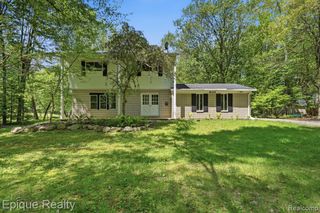
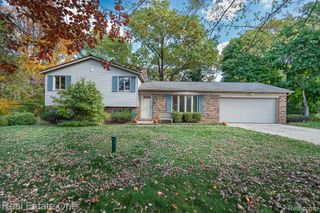
5601 Delmas Road, Clarkston, MI 48348
- 3 beds |
- 2 baths |
- 2,092 sqft
 Single-Family Home
 Built in 1962
 0.92acre lot
 2 car garage
 $177/sqft
 Listed 1 month ago
Property Description
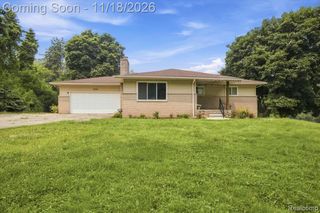
Beautifully Maintained Home Near Whipple Lake - Clarkston Schools! Welcome to 5601 Delmas Rd., a beautifully maintained home offering comfort, style, and a peaceful backyard retreat! Just four houses down from the subdivision's private beach access to Whipple Lake, this home combines the charm of lake-area living with modern updates and everyday convenience. Step inside to discover fresh paint, gorgeous granite countertops, beautiful kitchen cabinetry, stainless steel appliances, recessed lighting, and elegant crown molding. The home features two updated full bathrooms with granite countertops, tile flooring, a luxurious jetted tub, and a separate shower with glass doors and a stylish tile surround. The partially finished basement offers additional flexible space for a recreation room, home office, hobby area, or extra storage. Enjoy outdoor living from the Trex composite front porch or step out back onto the wood deck overlooking a private, nearly one-acre backyard. A relaxing water feature creates a peaceful setting, while the 12x12 storage shed provides additional room for outdoor equipment and seasonal items. Ideally located near parks, lake recreation, restaurants, and shopping, this property offers the perfect blend of privacy, convenience, and access to the outdoors--all within the highly sought-after Clarkston Community Schools district. Enjoy the best of Clarkston living with private beach access to Whipple Lake just steps away!
- Listing Status:
- Active
- Date Added:
- October 15, 2026
- Data Last Updated:
- November 19, 2026 at 6:45AM
- Listing Office:
- The Sedlarik Group Realty LLC : 810-252-6749
- Listing Agent:
- John Sedlarik : 810-252-6749
- MLS ID:
- 61039092

- Style: Ranch
- Parking: Parking spaces: 2
- General: Vinyl SidingOneBasement
- Road/Access: Paved
- HOA Amenities: 75.0Annually
- Originating MLS: MiRealSource
- School District: Clarkston Comm School District
- County: Oakland
- Zoning: T4NR9ESEC 10 BAILEY'S LAKEVIEW SUB LOT 41
- Water: Private Well
- Sewer: Septic Tank
- Source: MiRealSource
This listing courtesy of John Sedlarik , The Sedlarik Group Realty LLC
Monthly Payment
- Principal & Interest $
- Property Taxes $
- Home Insurance $
- VA Funding Fee $

 New - 2 days ago