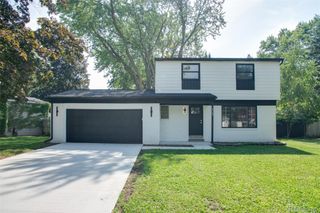
6282 Peach Drive, Independence Charter Township, MI 48346
- 3 beds |
- 3 baths |
- 2,120 sqft
 Single-Family Home
  Built in 1965
  0.35acre lot
 3 car garage
  $176/sqft
  Listed 23 days ago
Property Description
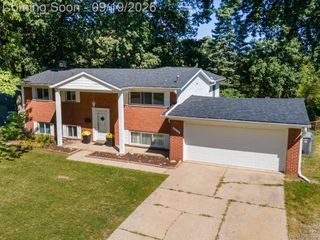
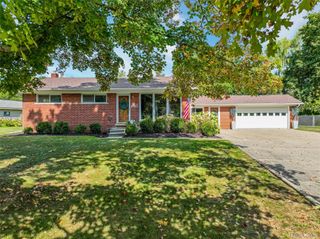
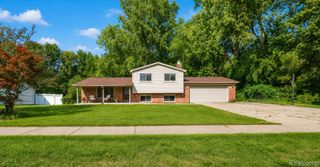
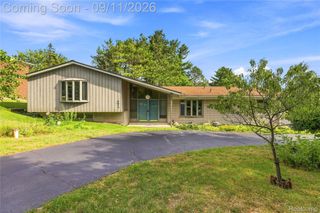
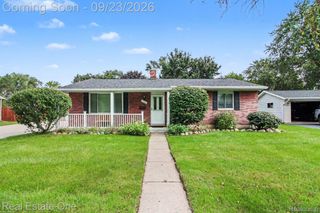
Welcome to charming Clarkston and this well maintained 3 bedroom, 2 1/2 bath ranch with full basement and an oversized 3 car garage. Upon entry you will notice that the owner has done many updates including recess lighting, ceiling fans, light fixtures, refinished hardwood floors and beautiful crown molding thru main floor. The large kitchen has plenty of white cupboards, white marble counters, a free standing island plus a large skylight that gives plenty of natural light for easy meal prep. All stainless steal appliances stay! The kitchen is open to the family room with a cozy fireplace and a sliding door that leads to the 3 season room and then into the beautifully landscaped fenced back yard with an additional stamped patio, pergola and shed. Also find 3 bedrooms, two with wood floors and more beautiful crown molding! Updated full and half baths on the first floor. Another full bath in partially finished basement as well as a Retro style wet bar, and a pretty cool built in electric fireplace, and a pool table that stays...making this basement a fun place to hang out! Rare to find, oversized (25 x 31) 3 car garage (with a skylight) will be a fan favorite for those with lots of toys. Water softener and reverse osmosis. Home Warranty included.
- Listing Status:
- Active
- Data Last Updated:
- September 23, 2026 at 8:41PM
- Listing Office:
- Coldwell Banker Town & Country : 8102271111
- Listing Agent:
- Suzy Lewis : 8102271111
- MLS ID:
- 20261069515

- General: LightingSheds
- Style: Ranch
- Other Structures: PatioPorch
- Pool: None
- Parking: Three car garageAttachedElectricityin garageGarage faces frontGarage door openerOversized
- Roofing: Asphalt
- General: BrickVinyl sidingOneBasementPoured
- Road/Access: Paved
- Originating MLS: Realcomp II Ltd
- School District: Clarkston
- County: Oakland
- Zoning: T4NR9ESEC 21 CLARKSTON GARDENS SUB LOT 1310821329008
- Fencing: Back yardFenced
- Water: Community
- Sewer: Public sewer
- Source: Realcomp II Ltd
This listing courtesy of Suzy Lewis , Coldwell Banker Town & Country
Monthly Payment
- Principal & Interest $
- Property Taxes $
- Home Insurance $
- VA Funding Fee $

 New - 3 days ago