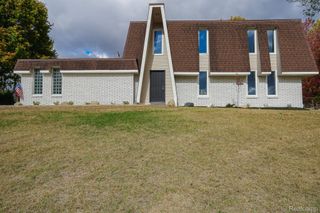
6676 Northview Drive, Independence Charter Township, MI 48346
- 3 beds |
- 2 baths |
- 2,140 sqft
 Single-Family Home
  Built in 1955
  0.52acre lot
 2 car garage
  $185/sqft
  Listed 8 days ago
Property Description
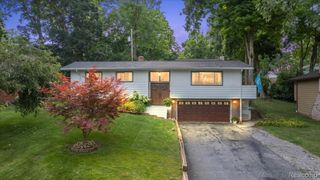
Welcome to this move-in-ready ranch in an outstanding Clarkston location just outside the Village and within walking distance of downtown. With over 2,000 square feet of living space including the finished basement, this 3-bedroom, 2-full-bath home offers plenty of room to spread out and sits on a spacious lot of over half an acre. Inside, you’ll find hardwood flooring in the main living room and bedrooms, fresh paint throughout, new carpeting, new appliances, and an updated kitchen. An additional family room with a fireplace opens to the back deck, creating a great space to relax or entertain while enjoying the large backyard. The finished basement adds valuable additional living and entertaining space, while the attached 2-car garage provides everyday convenience. Enjoy the rare combination of a large lot and additional living space while still being within walking distance of downtown Clarkston’s restaurants, shops, and events, with quick access to I-75. Updated, well located, and ready to move right in.
- Listing Status:
- Active
- Data Last Updated:
- August 20, 2026 at 1:41PM
- Listing Office:
- Century 21 Professionals Clarkston : 2486207200
- Listing Agent:
- Sally Hendrix : 2485357810
- MLS ID:
- 20261063850

- General: Gutter guard systemLighting
- Style: Ranch
- Other Structures: Deck
- Pool: None
- Parking: Two car garageAssigned 2 spacesAttachedDirect accessDrivewayElectricityin garageGarage faces frontGarage door openerSide entrance
- Roofing: Asphalt
- General: BrickVinyl sidingOneBasementPouredSump pump
- Road/Access: Paved
- Originating MLS: Realcomp II Ltd
- School District: Clarkston
- County: Oakland
- Zoning: T4NR9ESEC 20 CAMEO HOMES SUB LOT 10820251003
- Utilities: Cable available
- Water: Public
- Sewer: Public sewer
- Source: Realcomp II Ltd
This listing courtesy of Sally Hendrix , Century 21 Professionals Clarkston
Monthly Payment
- Principal & Interest $
- Property Taxes $
- Home Insurance $
- VA Funding Fee $

 New - 9 hours ago