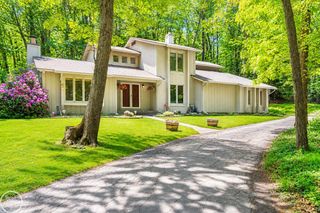
9887 Hadley Road, Independence Charter Township, MI 48348
- 2 beds |
- 2 baths |
- 1,936 sqft
 Single-Family Home
  Built in 2006
  3acre lot
 2 car garage
  $256/sqft
  Listed 10 days ago
Property Description
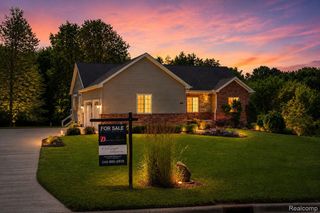
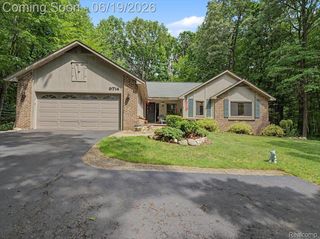
Nestled on 3 private acres and set approximately 200 feet off Hadley Road, this custom built ranch home offers the prefect blend of privacy, quality craftsmanship and convenience-just minutes from downtown Clarkston and I-75. Built in 2006 and offering nearly 2,000 square feet of thoughtfully designed living space, this is far from your average home. Quality features are evident throughout, including stunning Brazilian cherry hardwood floors, soaring 10-foot ceilings, wood casement windows, rich cherry cabinetry, geo-thermal heating and a relaxing three-season room overlooking the peaceful surroundings. While beautifully maintained, the home also offers opportunities to personalize and make it your own. The expansive unfinished daylight basement features 9-foot ceiligs an is already plumbed for a future bathroom, providing exceptional potenetial for additional living speace, a home theatre, fitness area or guest suite. An attached 2 1/2 car garage provides ample room for vehicles, storage and hobbies. Surrounded by mature trees and open space, the property offers the peace and privacy of country living while remaining just minutes from shopping, dining, parks and expressway access. If you've been searching for a home that combines privacy, quality construction and room to grow in one of Clarkston's most desireable locations, this property is one you won't want to miss! Wood feature panel in living room excluded. Structual Insulated Panels and Superior Walls Foundation System details featured with this property are made availble
- Listing Status:
- Pending
- Data Last Updated:
- July 5, 2026 at 11:42PM
- Listing Office:
- Mark Lamphier Realty Inc : 2486209333
- Listing Agent:
- Mark D Lamphier : 2486209333
- MLS ID:
- 20261047046

- General: Jetted tub
- Appliances: DishwasherElectric cooktopExhaust fanFree standing refrigeratorMicrowaveSelf cleaning ovenStainless steel appliancesWater purifier ownedWater softener owned
- Basement: Unfinished
- A/C: Ceiling fansCentral air
- Heating: Forced airGeothermal
- Style: Ranch
- Pool: None
- Parking: Twoand half car garageAttached
- General: BrickOtherOneBasementInsulating concrete formsSump pump
- Road/Access: Gravel
- Originating MLS: Realcomp II Ltd
- School District: Clarkston
- County: Oakland
- Zoning: T4NR9ESEC 5 PART OF E 1/2 OF SE FRC 1/4 BEG AT PT DIST S 1061.97 FT FROM E 1/4 CORTH S 260.66 FTTH S 89-42-09 W 501.34 FTTH N 260.66 FTTH N 89-42-09 E 501.34 FT TO BEG 3 A 3-01-04 FR -0050805426007
- Water: Well
- Sewer: Septic tank
- Source: Realcomp II Ltd
This listing courtesy of Mark D Lamphier , Mark Lamphier Realty Inc
Monthly Payment
- Principal & Interest $
- Property Taxes $
- Home Insurance $
- VA Funding Fee $

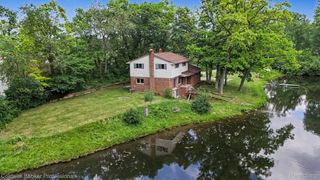
 New - 2 days ago