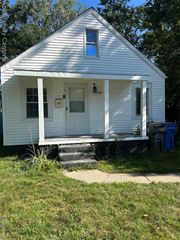
1109 Northwood Drive, Inkster, MI 48141
- 2 beds |
- 1 bath |
- 714 sqft
 Single-Family Home
 Built in 1949
 8,276sqft lot
 2 car garage
 $98/sqft
 Listed 27 days ago
Property Description
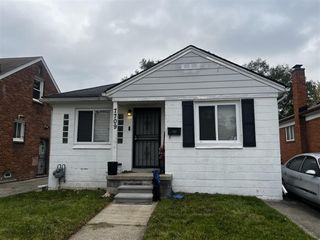
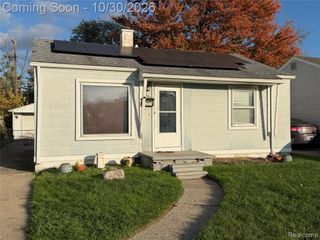
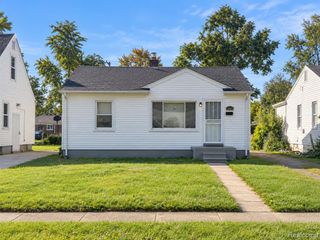
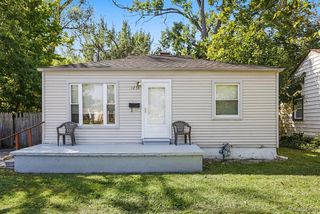
Endless Possibilities Await! Discover the charm and potential of this inviting ranch home, perfectly situated on a spacious double lot offering an oversized backyard and room to bring your outdoor dreams to life! Imagine summer barbecues, peaceful mornings in your own garden, or simply enjoying the added space and privacy this property provides. With several major improvements already completed, including a newer roof, furnace, and hot water tank, you can focus on adding your personal touches. Vinyl windows and insulated plaster walls offer additional comfort and efficiency. Whether you're dreaming of your first home, looking to simplify your lifestyle, or seeking an investment opportunity, this property is a blank canvas ready for your vision. A little love and creativity could transform this hidden gem into something truly special. Come explore the possibilities and make it your own!
- Listing Status:
- Active
- Date Added:
- October 26, 2026
- Data Last Updated:
- November 19, 2026 at 6:45AM
- Listing Office:
- Real Estate One-Sterling Heights : 586-276-9800
- Listing Agent:
- Timothy Francisco : 586-709-4949
- MLS ID:
- 61041128

- Style: Ranch
- Other Structures: Porch
- Parking: Parking spaces: 2
- General: Aluminum SidingOneBasement
- Road/Access: Paved
- Originating MLS: MiRealSource
- School District: Westwood Community Schools
- County: Wayne
- Zoning: 24P223 224A LOT 223 ALSO S PT OF LOT 224 MEAS 27FT ON W LINE AND 21.82FT ON E LINE OF SAID LOT DEARBORN HILLS MANOR T2S R9E L52 P93 WCR
- Fencing: Fenced
- Water: Public
- Source: MiRealSource
This listing courtesy of Timothy Francisco , Real Estate One-Sterling Heights
Monthly Payment
- Principal & Interest $
- Property Taxes $
- Home Insurance $
- VA Funding Fee $

 New - 2 days ago