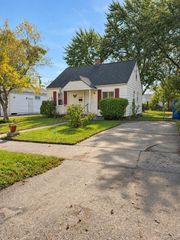
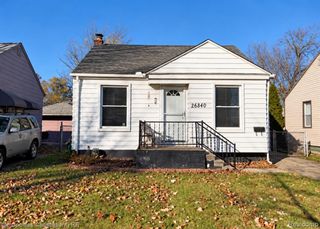
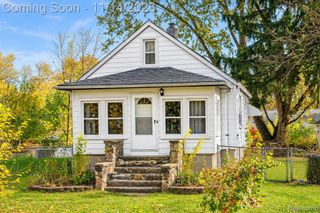
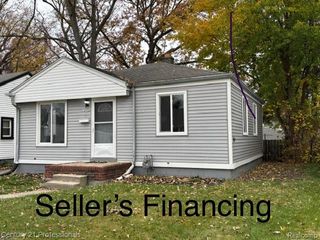
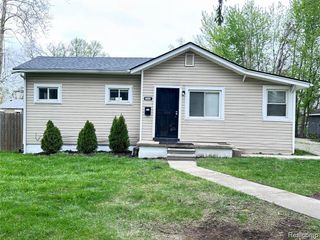
1168 Helen Street, Inkster, MI 48141
- 3 beds |
- 1 bath |
- 1,110 sqft
 Single-Family Home
 Built in 1950
 5,227sqft lot
 —— car garage
 $104/sqft
 Listed 12 days ago
Property Description
Very nicely updated brick bungalow on a full basement at a really great price. Kitchen features cherry stain Shaker style cabinets, granite look laminate counters, new floor and new included stainless steel fridge and stove. Bath features newer vanity, top, floor & fixtures. Large upper bedroom has walkin closet. 6 panel doors throughout. New carpet throughout. New paint and fixtures throughout. Clean, open freshly painted basement with newer pex plumbing. Vinyl windows & steel entry doors. There is a slab for a 2 car garage or large shed in fenced yard. Seller help options available...list in documents/disclosures. Taxes are currently non-homestead but will be rated at a lower millage for an owner occupant buyer. Seller will supply a Certificate of Occupancy or closing. Owner is a licensed broker in the state of Michigan.
- Listing Status:
- Active
- Date Added:
- November 6, 2026
- Data Last Updated:
- November 19, 2026 at 5:46AM
- Listing Office:
- John Graham Realty, LLC : 586-799-4700
- Listing Agent:
- John Graham : 586-944-5646
- MLS ID:
- 61045318

- Style: Bungalow
- Other Structures: Porch
- Parking: Parking spaces: 0
- General: BrickOne and One HalfBasement
- Road/Access: Paved
- Originating MLS: MiRealSource
- School District: Westwood Community Schools
- County: Wayne
- Zoning: 24P636 LOT 636 DEARBORN HILLS MANOR T2S R9E L52 P93 WCR
- Fencing: Fenced
- Water: Public
- Source: MiRealSource
This listing courtesy of John Graham , John Graham Realty, LLC
Monthly Payment
- Principal & Interest $
- Property Taxes $
- Home Insurance $
- VA Funding Fee $

 New - 1 day ago