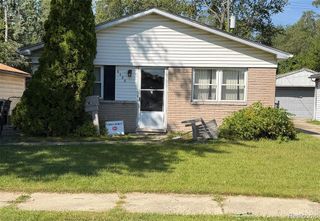
28611 Parkwood Street, Inkster, MI 48141
- 3 beds |
- 1 bath |
- 1,092 sqft
 Single-Family Home
  Built in 1954
  10,019sqft lot
 2 car garage
  $118/sqft
  Listed 19 days ago
Property Description
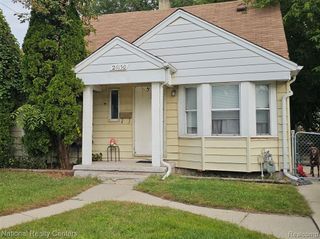
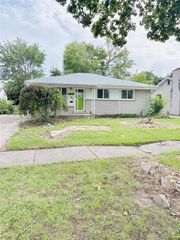
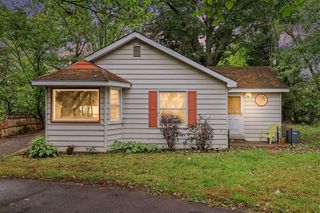
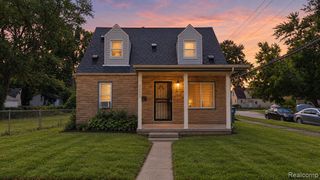
Discover a tranquil retreat at 28611 Parkwood St, Inkster, MI, a charming single-family residence built in 1954 offering a wonderful blend of classic character and modern potential. This inviting home features three comfortable bedrooms and one well-appointed bathroom, providing a practical layout with plenty of flexibility for everyday living, a home office, or additional personal space. A standout feature is the 2-car garage offering convenient parking and additional storage. The property also features a built-in backup natural gas generator providing added peace of mind. Enjoy the outdoors in the spacious backyard, perfect for relaxing, entertaining, or creating your own outdoor retreat. An alarm system adds an additional layer of security. The appliances are negotiable, providing flexibility for the next owner. Possession is available at closing, making the transition into your new home convenient. Located close to parks and neighborhood amenities, this property offers an opportunity to create a home that fits your lifestyle. Don't miss the opportunity to make this Inkster residence your own. Schedule your showing today!
- Listing Status:
- Active
- Date Added:
- September 3, 2026
- Data Last Updated:
- September 23, 2026 at 1:47AM
- Listing Office:
- EXP Realty Plymouth : 855-477-7355
- Listing Agent:
- Justin Ford : 855-477-7355
- MLS ID:
- 61027103

- Style: Ranch
- Parking: Parking spaces: 2
- General: BrickOneSlab
- Road/Access: Paved
- Originating MLS: MiRealSource
- School District: Westwood Community Schools
- County: Wayne
- Zoning: 24N136B 137A E 24 FT OF LOT 136 AND THE W 29 FT OF LOT 137 HYDE PARK SUB T2S R9E L51 P9 WCR
- Water: Public
- Source: MiRealSource
This listing courtesy of Justin Ford , EXP Realty Plymouth
Monthly Payment
- Principal & Interest $
- Property Taxes $
- Home Insurance $
- VA Funding Fee $

 New - 1 day ago