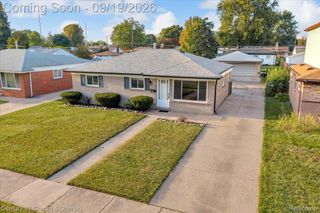
3441 John Daly Street, Inkster, MI 48141
- 3 beds |
- 1 bath |
- 1,569 sqft
 Single-Family Home
  Built in 1947
  7,405sqft lot
 2 car garage
  $112/sqft
  Listed 15 days ago
Property Description
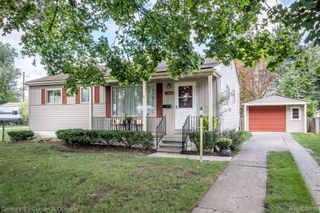
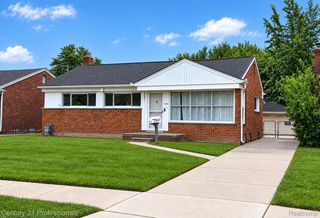
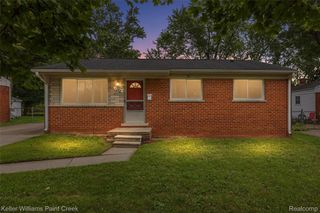
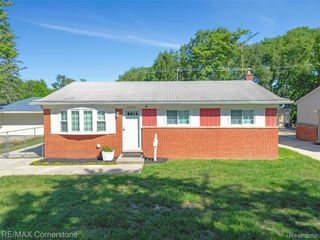
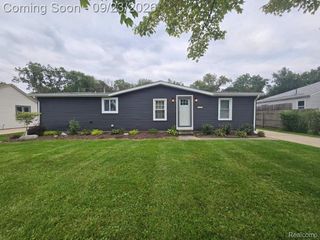
Welcome to 3441 John Daly Road! This stunning quad-level home in Inkster has been completely rehabilitated from the ground up, offering complete peace of mind with modern upgrades throughout. Featuring 3 spacious bedrooms, 1 full bathroom, and 1,569 sq. ft. of multi-level living space, almost every inch of this home has been redone. Step inside to highlight beautiful, brand-new custom tile flooring throughout the kitchen and bathroom, complemented by sleek granite countertops and top-tier finishes. The layout provides distinct living and entertaining spaces across multiple levels. Mechanicals are all brand new, along with redone rough-in work, making this house fully move-in ready with zero major maintenance concerns. Outside, relax in the expansive, fully fenced backyard, ideal for kids, pets, or weekend gatherings. The attached 2-car garage features a newly replaced garage roof and opens up to an oversized driveway with tons of parking space. Conveniently located near Michigan Avenue and Inkster Road in the Westwood school district.
- Listing Status:
- Active
- Data Last Updated:
- September 23, 2026 at 5:42AM
- Listing Office:
- Anthony Djon Luxury Real Estate : 2487474834
- Listing Agent:
- Anthony Djon : 2487474834
- MLS ID:
- 20261071875

- Style: Split level
- Pool: None
- Parking: Two car garageAttached
- General: Vinyl sidingQuadLevelSlab
- Road/Access: Paved
- Originating MLS: Realcomp II Ltd
- School District: Westwood
- County: Wayne
- Zoning: 30K211D 211E N 70.0 FT OF LOT 211 ROBT M. GRINDLEYS SUB NO. 10 OF LITTLE FARMS T2S R10E L39 P70 WCR44023010211005
- Fencing: Back yardFenced
- Water: Public
- Sewer: Public sewer
- Source: Realcomp II Ltd
This listing courtesy of Anthony Djon , Anthony Djon Luxury Real Estate
Monthly Payment
- Principal & Interest $
- Property Taxes $
- Home Insurance $
- VA Funding Fee $

 New - 1 day ago