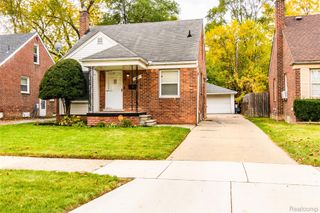
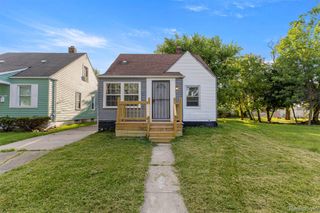
412 Sunningdale Drive, Inkster, MI 48141
- 2 beds |
- 1 bath |
- 1,750 sqft
 Single-Family Home
 Built in 1952
 5,663sqft lot
 1 car garage
 $79/sqft
 Listed 1 month ago
Property Description
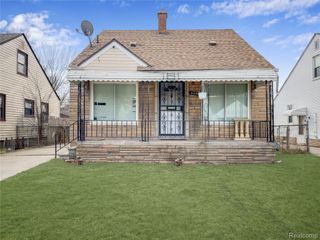
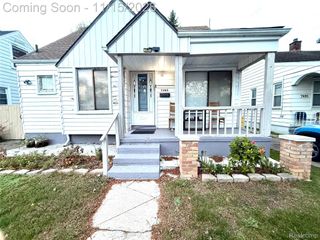
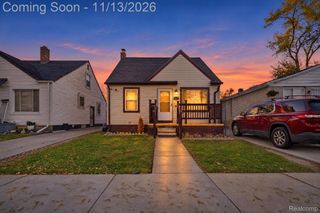
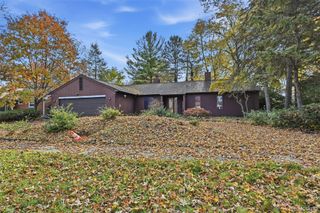
Welcome to 412 Sunningdale! This beautifully updated 2-bedroom, 1-bath ranch offers the perfect combination of comfort, style, and functionality. Step inside to discover a refreshed interior with inviting living spaces and a layout designed for everyday living. The completely finished basement provides additional living and entertaining space, perfect for a family room, recreation area, home office, or whatever suits your needs! With its tasteful updates, versatile living areas, and convenient location near shopping, dining, and major roadways, this home has so much to offer. Whether you're a first-time homebuyer, looking to downsize, or simply searching for a move-in-ready home, this one is a must-see! Schedule your private showing today!
- Listing Status:
- Active
- Data Last Updated:
- November 19, 2026 at 6:42AM
- Listing Office:
- 3DX Real Estate-Brighton : 8883041447
- Listing Agent:
- Morgan Grondin : 2484965386
- MLS ID:
- 20261082014

- Style: Ranch
- Pool: None
- Parking: One car garageDetached
- General: BrickVinyl sidingOneAndOneHalfBasementPouredSlab
- Road/Access: Paved
- Originating MLS: Realcomp II Ltd
- School District: Wayne westland
- County: Wayne
- Zoning: 19M628 LOT 628 CHERRY HILL MANOR NO. 4 T2S R10E L73 P2930 WCR44017040628000
- Water: Public
- Sewer: Public sewer
- Source: Realcomp II Ltd
This listing courtesy of Morgan Grondin , 3DX Real Estate-Brighton
Monthly Payment
- Principal & Interest $
- Property Taxes $
- Home Insurance $
- VA Funding Fee $