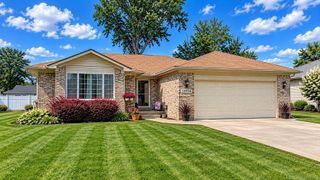
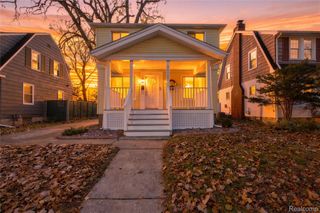
4340 Bridgeport Court, Inkster, MI 48141
- 3 beds |
- 3 baths |
- 1,535 sqft
 Single-Family Home
 Built in 2011
 5,227sqft lot
 2 car garage
 $186/sqft
 Listed 21 days ago
Property Description
WELCOME TO 4340 BRIDGEPORT! Situated within an established residential subdivision in Inkster, this 3-bedroom, 2.5-bath home offers the space, versatility, and convenience today's buyers are looking for. With a functional layout designed to accommodate both everyday living and entertaining, this property presents an outstanding opportunity to enjoy the benefits of an established neighborhood without sacrificing accessibility. Step inside and discover a home with the flexibility to fit your lifestyle. Three bedrooms offer comfortable accommodations with the option to create a dedicated home office, guest room, or additional personal space. Two full bathrooms and a conveniently located half bath provide practicality and comfort, making the home well-suited for both daily routines and hosting guests. The living spaces offer the opportunity to create a welcoming environment for everything from quiet evenings at home to memorable gatherings. Positioned within a developed residential subdivision, this property offers a neighborhood setting while keeping you connected to everything you need. Shopping, dining, parks, schools, and major expressways are all within convenient reach, providing easy access to surrounding communities and everyday essentials. Whether you're looking for your first home, planning your next move, or searching for a property with long-term potential, 4340 Bridgeport offers a compelling combination of space, functionality, and location. Three bedrooms, two and a half bathrooms, and an established subdivision setting make this a property worth seeing in person. Don't miss your opportunity — schedule your private showing today!
- Listing Status:
- Active
- Data Last Updated:
- November 19, 2026 at 4:41AM
- Listing Office:
- Vanguard Realty Group : 2486506206
- Listing Agent:
- Zachary Brown : 2486223133
- MLS ID:
- 20261087425

- Style: Colonial
- Pool: None
- Parking: Two car garageAttached
- General: BrickVinyl sidingTwoBasementPoured
- Road/Access: Paved
- Originating MLS: Realcomp II Ltd
- School District: Taylor
- County: Wayne
- Zoning: UNIT 78 WAYNE COUNTY COND SUB PLAN NO 912 AKA ANNAPOLIS POINTE T2S R9E L 44674 P 265 TO 418.5 WCR; 1 ST AMENDMENT 12/19/06;44015030078000
- Water: PublicWaterat street
- Sewer: Public sewerSewer at street
- Source: Realcomp II Ltd
This listing courtesy of Zachary Brown , Vanguard Realty Group
Monthly Payment
- Principal & Interest $
- Property Taxes $
- Home Insurance $
- VA Funding Fee $

 New - 23 hours ago