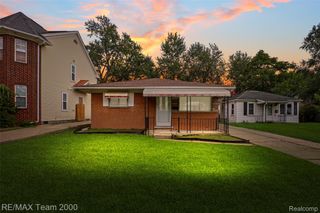
512 Magnolia Drive, Inkster, MI 48141
- 3 beds |
- 2 baths |
- 1,696 sqft
 Single-Family Home
  Built in 1927
  0.69acre lot
 2 car garage
  $124/sqft
  Listed 2 days ago
Property Description
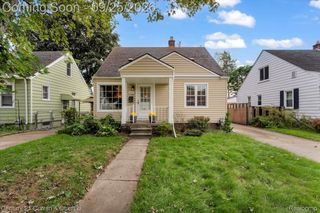
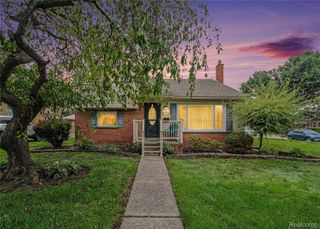
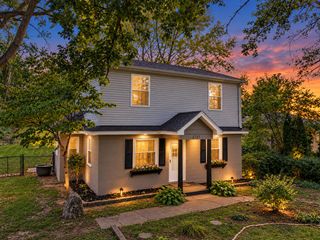
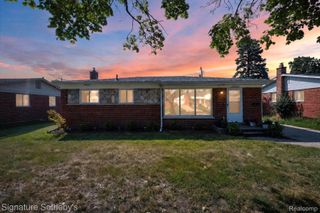
OPEN HOUSE THIS WEEKEND- 2pm-4pm Saturday 9/26 and Sunday 9/27 Rare opportunity in Inkster! Situated on an impressive .69-acre lot, this unique property is hitting the market for the first time since 1981 and has had only its second owner. Originally built in 1927, the home has been expanded over the years with a 2005 addition, attached garage, and an additional garage, offering an abundance of living, workspace, and storage. As you enter the property, you'll notice the tremendous 3 car wide driveway for all your camper parking and multiple car needs! Inside, you’ll find well-kept carpet, a spacious kitchen featuring a gas cooktop and built-in gas oven that maximize the available kitchen space, clean cabinetry, and recently installed tile flooring. The home offers three bedrooms, a dedicated computer room, two full bathrooms, and a fantastic 2005 family room addition with the added convenience of upstairs laundry. The oversized garage is a true standout, featuring incredible workspace, tons of storage, an upper loft, and the rare convenience of drive-through capability, making it ideal for a mechanic, hobbyist, collector, or anyone needing serious garage space. A traditional Michigan basement provides even more storage, while major updates include a 2020 roof, 2021 furnace, and 2021 hot water tank. With its massive lot, unique layout, extensive garage space, long ownership history, and combination of original character and thoughtful updates, this is a property you truly don’t see come available often. All buyers encouraged to view property! Seller is leaving many items behind including living room furniture, shelving units, and a riding lawnmower! Almost too many to list!
- Listing Status:
- Active
- Data Last Updated:
- September 25, 2026 at 3:41PM
- Listing Office:
- Coldwell Banker Professionals-Northville : 2483473050
- Listing Agent:
- Brandon Williams : 7345784146
- MLS ID:
- 20261076005

- General: ShedsSheds allowed
- Style: Ranch
- Other Structures: DeckPorch
- Pool: None
- Parking: Two car garageAttachedDrive throughDrivewayElectricityin garageGarage faces frontGarage door opener
- Roofing: Asphalt
- General: Vinyl sidingOneBlockMichigan basement
- Road/Access: Paved
- Originating MLS: Realcomp II Ltd
- School District: Wayne westland
- County: Wayne
- Zoning: 24E72 LOT 72 STEINHAUERS ACRE FARMS SUB NO. 1 T2S R9E L47 P47 WCR44003050072000
- Fencing: Back yardFencedFencing allowed
- Water: Public
- Sewer: Public sewer
- Source: Realcomp II Ltd
This listing courtesy of Brandon Williams , Coldwell Banker Professionals-Northville
Monthly Payment
- Principal & Interest $
- Property Taxes $
- Home Insurance $
- VA Funding Fee $

 New - 11 hours ago