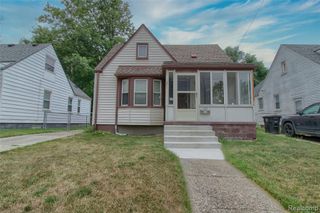
650 Arlington Street, Inkster, MI 48141
- 3 beds |
- 1 bath |
- 1,230 sqft
 Single-Family Home
  Built in 1951
  5,663sqft lot
 2 car garage
  $130/sqft
  Listed 18 days ago
Property Description
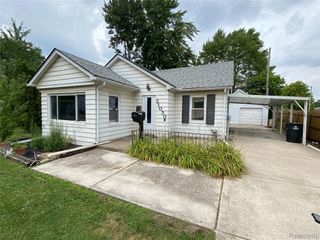
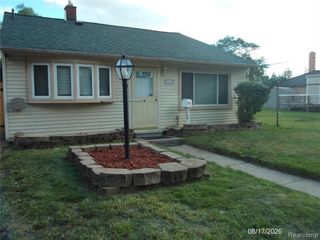
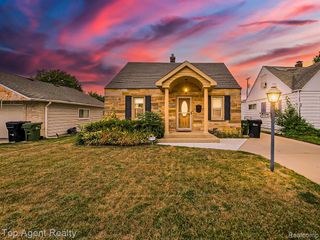
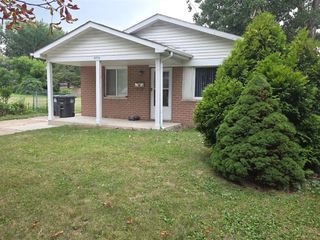
Welcome home to this charming, brick bungalow offering 3 bedrooms, 1 full bath, and 930 square feet of comfortable living space. Thoughtfully updated in 2024, this home blends classic character with modern conveniences. Step inside to discover original hardwood flooring waiting to be restored to its former beauty. The eat in kitchen was updated only 2 years ago and provides plenty of cooking space. Full bathroom was completely renovated. The spacious, finished basement provides additional living space--perfect for a family room, home office, workout area, or entertaining. Outside, enjoy a fully fenced, backyard, ideal for pets, play, or relaxing evenings, along with a 2-car detached garage for added storage and convenience. Additional updates include a newer furnace and central air conditioning, giving you peace of mind for years to come. Whether you're purchasing your first home, looking to simplify with a smaller space, or adding to your investment portfolio, this home offers something for everyone. With immediate occupancy available, you can make yourself at home without the wait.
- Listing Status:
- Active
- Date Added:
- August 1, 2026
- Data Last Updated:
- August 20, 2026 at 7:45AM
- Listing Office:
- National Realty Centers, Inc : 248-468-1444
- Listing Agent:
- Elizabeth Watts : 734-679-3815
- MLS ID:
- 61017035

- Style: Bungalow
- Other Structures: PorchPatio
- Parking: Parking spaces: 2
- General: BrickVinyl SidingTwoBasement
- Road/Access: Paved
- Originating MLS: MiRealSource
- School District: Wayne-Westland Community SD
- County: Wayne
- Zoning: 19F165 LOT 165 CHERRY HILL MANOR T2S R10E L71 P73 WCR
- Fencing: Fenced
- Water: Public
- Source: MiRealSource
This listing courtesy of Elizabeth Watts , National Realty Centers, Inc
Monthly Payment
- Principal & Interest $
- Property Taxes $
- Home Insurance $
- VA Funding Fee $

 New - 23 hours ago