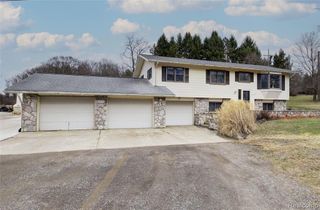
344 S Truhn Road, Fowlerville, MI 48836
- 3 beds |
- 3 baths |
- 2,496 sqft
 Single-Family Home
  Built in 1997
  2.5acre lot
 2 car garage
  $152/sqft
  Listed 11 days ago
Property Description
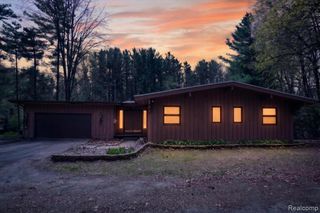
OFFERS DUE BY 6/28/26 at 5 p.m. Enjoy peaceful country living just minutes from town in this beautifully maintained ranch-style home nestled on 2.5 acres. Surrounded by mature landscaping, this property offers first-floor living at its finest with a spacious, functional layout and thoughtful upgrades throughout. Step inside to an updated kitchen where all appliances stay, complemented by stylish finishes and an open feel. The main floor features new carpeting in the bedrooms, updated blinds, and a fresh coat of paint throughout (2021/2024). The home also boasts updated bathrooms (2021/2023) and a cozy fireplace with updated facade. Enjoy convenience with first-floor laundry, a whole-house generator (Generac, 2018), Furnace (2018) and a finished walkout lower level perfect for entertaining, hobbies, or extra living space. A new Anderson doorway (2021) leads to the backyard, where you'll find a fenced area, new Tuff Shed (2022), and a deck with pergola, perfect for relaxing and taking in the natural views. Outside, you'll love the new Trex front porch (2022), new roof (2023), and updated exterior lighting (2023). The home is on natural gas and includes a new well pump (2020), new water treatment system (2024), and a new water softener (2023). Located 4 miles from I-96, commuting is a breeze. Whether you're enjoying coffee on the covered front porch or exploring nature in your own back yard, this home is the perfect blend of quiet living and modern convenience. Don't miss your chance to own this move-in ready gem!! Only 5 miles to Historic Downtown Howell. located in Howell Schools (w/ school of choice options) and Iosco Township taxes are a PLUS!! Schedule your private showing today!
- Listing Status:
- Pending
- Date Added:
- June 26, 2026
- Data Last Updated:
- July 6, 2026 at 3:47AM
- Listing Office:
- KW Realty Livingston : 810-227-5500
- Listing Agent:
- Heather Mahon : 734-649-1428
- MLS ID:
- 61005263

- General: DSL Available
- Kitchen: Floor: Wood
- Appliances: DishwasherDryerMicrowaveRange/OvenRefrigeratorWasherGas Water Heater
- Dining: Floor: Wood
- Living Room: Floor: Wood
- Laundry: CeramicEntry
- Basement: Finished
- A/C: Ceiling Fan(s)Central Air
- Heating: Natural GasForced Air
- General: Shed(s)
- Style: Ranch
- Other Structures: Shed(s)PorchDeckPatio
- Parking: Parking spaces: 2
- General: Vinyl SidingOneBasement
- Road/Access: Gravel
- Originating MLS: MiRealSource
- School District: Howell Public Schools
- County: Livingston
- Zoning: SEC 1 T2N R3E COM NE CORTH ALG C/L TRUHN RD S00*44'19"E 1847 FT TO POBTH S00*44'19"E 174.04 FTTH N89*32'46"W 625.72 FTTH N00*44'19"W 174.04 FTTH ALG C/L 50 FT PRIV RD ESMT FOR INGRESS & EGRESS & PUBLIC UTILITIES S89*32'46"E 625.72 FT TO POB. PAR 1 2.5 AC SPLIT 12/86 FROM 002SPLIT 4/97 FROM 009 SUBJ TO 50 FT WIDE PRVT ESMT.
- Fencing: Fenced
- Water: Private Well
- Sewer: Septic Tank
- Source: MiRealSource
This listing courtesy of Heather Mahon , KW Realty Livingston
Monthly Payment
- Principal & Interest $
- Property Taxes $
- Home Insurance $
- VA Funding Fee $