4780 Dutcher Road, Howell, MI 48843
- 4 beds |
- 2 baths |
- 2,250 sqft
 Single-Family Home
  Built in 1977
  10.02acre lot
 1 car garage
  $200/sqft
  Listed 1 month ago
Property Description
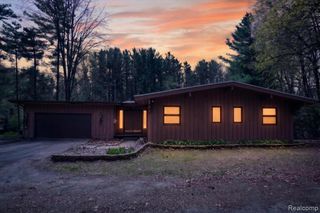
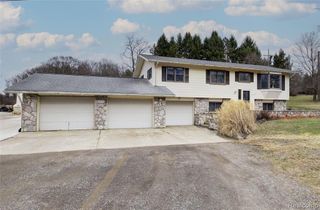
Whether your dream is to own a hobby farm, enjoy acreage in Livingston County, or simply savor your own private piece of paradise, this one-of-a-kind property is ready to welcome your next chapter.Tucked away on 10 beautiful wooded acres, this converted barn blends rustic charm with comfortable country living. Converted in 1977, the home offers a spacious layout with 4 bedrooms and 2 full baths, a cozy wood-burning fireplace, expansive kitchen with a breakfast nook, and main-floor primary bedroom.Spend your sunny afternoons relaxing on the large covered front porch, or gather year-round in the heated four-season sunroom, surrounded by windows that frame stunning sherbet-orange sunsets--ideal for evenings of cards and connection. An updated section of the sunroom features installed grow lights, extending your growing season through Michigan winters. Enjoy added peace of mind with a newer roof and a 1 year home warranty through America's Preferred Home Warranty.
- Listing Status:
- Pending
- Date Added:
- May 30, 2026
- Data Last Updated:
- July 6, 2026 at 1:47AM
- Listing Office:
- Keller Williams Ann Arbor Mrkt : 734-995-9400
- Listing Agent:
- Meghan Behan : 815-342-9302
- MLS ID:
- 70534868

- Appliances: DishwasherDryerFreezerRange/OvenRefrigeratorWasherTankless Water Heater
- Laundry: Main Level
- Heating: PropaneForced AirHeat Pump
- Fireplace: Fireplace
- Disability Feature: Accessibility Features
- General: Pole Barn
- Other Structures: Pole Barn
- Parking: Parking spaces: 1
- Windows: Storms/Screens
- General: StoneVinyl SidingTwoSlab
- Road/Access: City/County
- Originating MLS: MiRealSource
- School District: Howell Public Schools
- County: Livingston
- Zoning: SEC 25 T2N R3E COM E 1/4 COR SEC 25S 01*32'57''E 1630 FT FOR POBCONT S 01*32'57''E 358 FTS 89*43'36''W 1220 FTN 01*32'57''W 358 FTN 89*43'38''E 1220 FT TO BEG10.024AC M/LPARCEL I; DESC CORR 1/2016.
- Source: MiRealSource
This listing courtesy of Meghan Behan , Keller Williams Ann Arbor Mrkt
Monthly Payment
- Principal & Interest $
- Property Taxes $
- Home Insurance $
- VA Funding Fee $