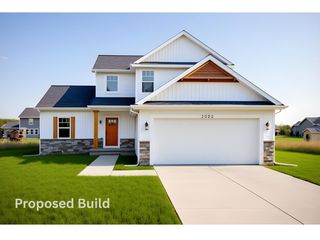
1823 N Sutton Road, Leoni Twp, MI 49202
- 3 beds |
- 3 baths |
- 1,640 sqft
 Single-Family Home
  Built in 2026
  1acre lot
 2 car garage
  $280/sqft
  Listed 11 days ago
Property Description
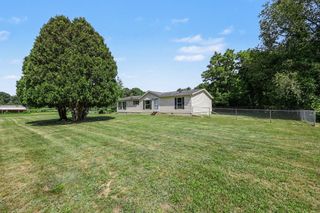
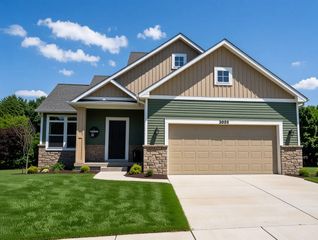
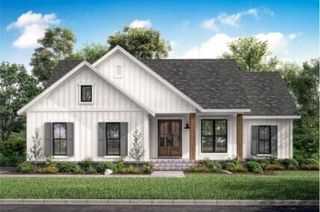
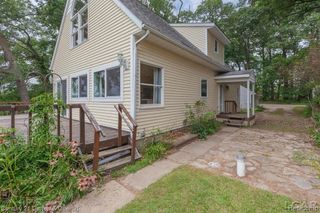
Brand New Construction on 1 Acre with Barn & Room to Grow! Welcome to this beautifully crafted new construction home offering the perfect blend of modern comfort and future potential. Situated on a spacious 1-acre lot, this 3-bedroom, 2.5-bath home features 1,640 square feet of finished living space, plus an additional 1,145-square-foot walkout basement ready for your personal touch.Inside, you'll find an open-concept layout with custom cabinetry, granite countertops, quality finishes, and abundant natural light throughout, enhanced by premium Anderson windows. The spacious primary suite, central air, and attached 2-car garage provide convenience and comfort for everyday living. The walkout basement offers incredible expansion possibilities, with space for up to two additional bedrooms, a bathroom, and a future kitchen, bar, or entertainment area, giving you the opportunity to grow into the home for years to come. Outside, enjoy the 10' x 12' deck overlooking the -Click to see more..outside, enjoy the 10' x 12' deck overlooking the property and a 30' x 40' barn, perfect for storage, hobbies, recreational vehicles, or a workshop. The generous one-acre setting provides room to spread out while still being conveniently located near Jackson amenities. If you're looking for the benefits of brand-new construction, country living, and the flexibility to create additional living space, this property is a must-see. With the potential to expand to as many as 5 bedrooms and 3.5 bathrooms, this home is designed to meet your needs both now and in the future. Contact us for more information
- Listing Status:
- Active
- Data Last Updated:
- July 6, 2026 at 7:42AM
- Listing Office:
- PRODUCTION REALTY - GRASS LAKE : 5175222068
- Listing Agent:
- Jarchow & Lester : 5177408968
- MLS ID:
- 55026031781

- Style: Craftsman
- Other Structures: Deck
- Parking: AttachedConcreteGarage faces frontGravelGarage door opener
- Roofing: Shingle
- General: Vinyl sidingBasement
- Originating MLS: Jackson Area Association of REALTORS
- School District: East jackson
- County: Jackson
- Zoning: Parent Parcel - COM AT N 1/4 POST OF SEC 32 T2S R1E TH S00(DEGREES)09'56''W 328.8 FT (330 FT REC) FOR POB TH N89(DEGREES)45'31''E 1334.11 FT TO THE E 1/8 LN OF SD SEC TH S00(DEGREES)07'40''W 329.99 FT TH S89(DEGREES)42'W 1168.50 FT TH N00(DEGREES)51'08''E 129.26 FT TH N85(DEGREES)25'50''W 167.86 FT TH N00(DEGREES)09'56''E 187.86 FT TO BEG. SEC 32 T2S R1E000093220100202
- Water: Well
- Sewer: Septic tank
- Source: Jackson Area Association of REALTORS
This listing courtesy of Jarchow & Lester , PRODUCTION REALTY - GRASS LAKE
Monthly Payment
- Principal & Interest $
- Property Taxes $
- Home Insurance $
- VA Funding Fee $