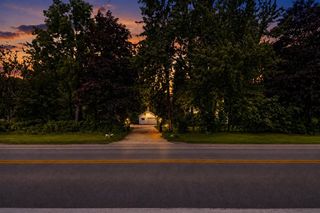
225 Center Court, Jackson, MI 49201
- 3 beds |
- 1 bath |
- 1,032 sqft
 Single-Family Home
  Built in 1977
  0.63acre lot
 2 car garage
  $193/sqft
  Listed 1 month ago
Property Description
Welcome to this well-maintained 3-bedroom home in the heart of Napoleon, perfectly situated on a spacious 0.63-acre lot. Major updates have already been taken care of, including a new roof and bladder tank in 2025, providing added value and peace of mind for years to come. Inside, you'll find an expansive kitchen with abundant cabinet space, making it ideal for cooking, entertaining, and everyday living. The clean, dry basement offers excellent storage. Outside, the impressive 2.5-car garage features a dedicated workshop area--perfect for hobbyists, DIY enthusiasts, or anyone needing extra room for tools and equipment. The generous yard provides plenty of space to relax, garden, or enjoy outdoor activities. Conveniently located near schools, shopping, dining, and other local amenities, this move-in-ready home combines comfort, functionality, and a great location. Don't miss your opportunity to make it yours--schedule your private showing today!
- Listing Status:
- Active
- Data Last Updated:
- July 6, 2026 at 3:47AM
- Listing Office:
- Exit Realty 1st LLC : 517-796-9300
- Listing Agent:
- Mary Whitson : 517-937-0532
- MLS ID:
- 70535282

- Parking: Parking spaces: 2
- General: Aluminum SidingOneBasementCrawl
- Road/Access: City/County
- Originating MLS: MiRealSource
- School District: Napoleon Community Schools
- County: Jackson
- Zoning: BEG AT INTERSECTION OF CL OF EAST ST WITH CEN LN OF CENTER ST TH N88(DEGREES)54'15''E ALG CL OF CENTER ST 198 FT TO POB TH CONT N88(DEGREES)54'15''E 165 FT TH S01(DEGREES)35'06''W 165 FT TH S88(DEGREES)54'15''W 165 FT TH N01(DEGREES)35'06''E 165 FT TO BEG. BEING PART OF AIKEN'S SUBDIVISION UNRECORD-ED. SEC 31 T3S R2E 063A SPLIT ON 08/13/2002 FROM 000-15-31-326-016-00;
- Source: MiRealSource
This listing courtesy of Mary Whitson , Exit Realty 1st LLC
Monthly Payment
- Principal & Interest $
- Property Taxes $
- Home Insurance $
- VA Funding Fee $