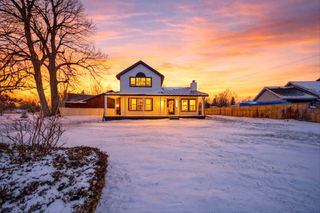
6541 Ackerson Lake Road, Napoleon Twp, MI 49201
- 3 beds |
- 2 baths |
- 2,436 sqft
 Single-Family Home
  Built in 1975
  2.74acre lot
 2 car garage
  $164/sqft
  Listed 1 month ago
Property Description
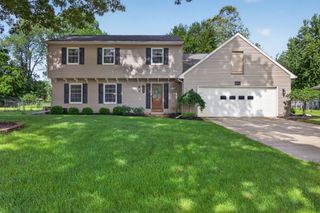
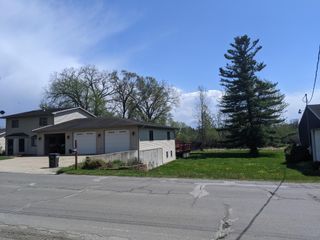
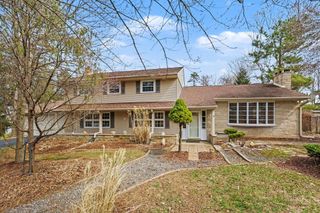
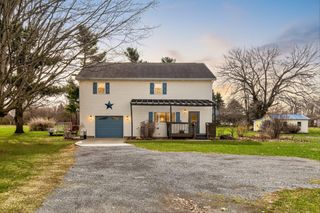
Escape to your own private paradise on 2.5 acres featuring a serene pond with brand new dock and an 8-month-old outdoor jacuzzi spa. This country setting offers the ultimate in privacy and relaxation for your personal homestead. The home boasts a massive main floor primary suite with custom walk-in closet and incredible storage throughout. New carpet and paint! The entertainer's kitchen layout is perfect for both indoor gatherings and outdoor parties, flowing seamlessly with the living spaces. Don't miss the incredible pantry featuring a lazy susan for maximum organization. Two full bathrooms provide convenience with one on each level, plus Sterling brand water treatment system stays with the home. Additional features include a heated attached two-car garage, chicken coop for farm-fresh eggs, and Leaf Guard guarantee for worry-free maintenance, in addition too a generator hook up! This comfortable home offers perfectly sized rooms and serves as your private retreat from the world!
- Listing Status:
- Active
- Data Last Updated:
- July 6, 2026 at 7:42AM
- Listing Office:
- Five Star Real Estate : 8007539079
- Listing Agent:
- TIMOTHY CREECH : 5176129735
- MLS ID:
- 55026024246

- General: GardenSpa hottubSheds
- Style: Ranch
- Other Structures: PatioPorch
- Parking: AsphaltAttachedGarage door openerGarage faces rear
- Roofing: CompositionShingle
- Windows: ScreensStorm windows
- General: Vinyl sidingBasement
- Originating MLS: Jackson Area Association of REALTORS
- School District: Napoleon
- County: Jackson
- Zoning: BEG IN E&W 1/4 LN OF SEC 32 AT CEN OF ACKERSON LAKE RD TH SWLY ALG CEN OF SD RD 315.1 FT TO A PT WH IS THE PL OF BEG OF THIS DESCN TH N 87(DEGREES) 30'E 514.94 FT TO W 1/8 LN TH S ALG SD 1/8 LN 146.39 FT TH N 88(DEGREES) 13'W 520.5 FT TO CEN OF ACKER SON LAKE RD TH NELY ALG CEN OF SD RD 114.5 FT TO BEG. SEC 32 T3S R1E000143230300600
- View: Water
- Waterfront: 50
- Water: Well
- Sewer: Septic tank
- Source: Jackson Area Association of REALTORS
This listing courtesy of TIMOTHY CREECH , Five Star Real Estate
Monthly Payment
- Principal & Interest $
- Property Taxes $
- Home Insurance $
- VA Funding Fee $