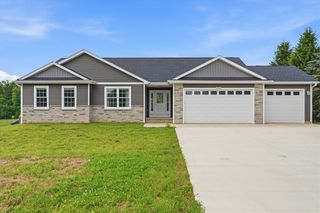
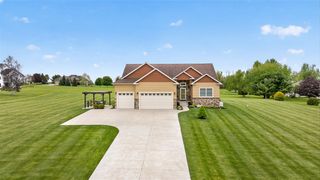
7572 Tucker Lane, Jackson, MI 49201
- 3 beds |
- 3 baths |
- 3,342 sqft
 Single-Family Home
  Built in 2017
  5.1acre lot
 2 car garage
  $180/sqft
  Listed 1 month ago
Property Description
Nestled on over 5 private, tree-lined acres, this beautiful 2-story home offers more than 3,300 square feet of spacious living. A covered front porch welcomes you into an open kitchen and dining area featuring ample cabinetry, a built-in wine rack, and an island snack bar. The soaring living room ceilings create an open, airy feel, while the upper-level loft overlooks the space below. The home features 3 spacious bedrooms, including 2 on the main floor. Each bedroom includes its own private bathroom and walk-in closet for ultimate comfort and convenience. Main floor laundry adds convenience, while two additional upstairs rooms offer flexible space for an office, hobby room, or guests. Enjoy the peaceful setting from the back deck with beautiful southern views. The property also includes a 2-car attached garage, RV size carport, she shed and pole barn for extra storage and workspace! This property is ready to welcome you home!
- Listing Status:
- Active
- Data Last Updated:
- July 6, 2026 at 12:45AM
- Listing Office:
- EXP Realty :
- Listing Agent:
- BRYON GOUGH : 517-745-5443
- MLS ID:
- 70532749

- General: Pole Barn
- Other Structures: Pole Barn
- Parking: Parking spaces: 2
- General: Vinyl SidingTwoSlab
- Originating MLS: MiRealSource
- School District: Michigan Center School District
- County: Jackson
- Zoning: COM AT S 1/4 POST OF SEC 14 TH N ALG N-S 1/4 LN 183 FT TH S88(DEGREES)46'39''E PAR WITH S SEC LN 973 FT FOR POB TH N 462.94 FT TH N89(DEGREES)59'19''E 330.49 FT TO E 1/8 LN TH S00(DEGREES)04'53''W ALG SD 1/8 LN 470.05 FT TH N88(DEGREES)46'39''W 329.90 FT TO BEG. ALSO COM AT THE S 1/4 COR OF SEC 14 TH N 1235.16 FT ALG THE N-S 1/4 LN OF SD SEC TH S89(DEGREES)34'36''E 235.81 FT TO THE SE COR OF OUTLO
- Source: MiRealSource
This listing courtesy of BRYON GOUGH , EXP Realty
Monthly Payment
- Principal & Interest $
- Property Taxes $
- Home Insurance $
- VA Funding Fee $