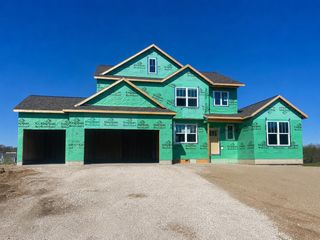
3388 Kayelin Court, Jenison, MI 49428
- 4 beds |
- 4 baths |
- 2,427 sqft
 Single-Family Home
  Built in 2002
  2.06acre lot
 5 car garage
  $309/sqft
  Listed 5 days ago
Property Description
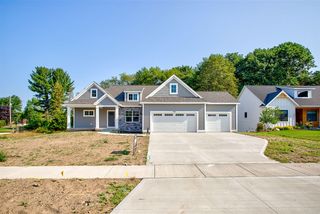
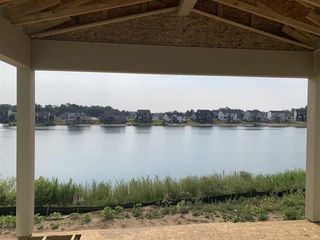
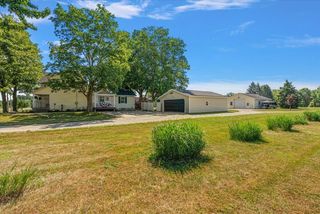
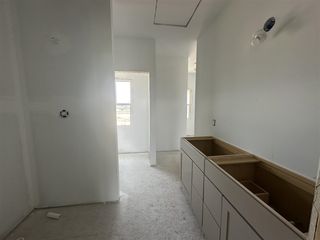
Don't let this stunning two-story home in Grand Ravines Estates be the one that got away. Tucked away on a private, two-acre wooded lot, this property offers a true retreat complete with the ultimate outdoor entertaining space featuring a 20x40 heated inground pool, built-in hot tub, 5 parking spaces - 24x42 pole barn, and an oversized heated three-stall garage. Expansive wall of windows brings the serene, tree-lined scenery directly inside, filling the home with natural light and peaceful views from nearly every room. Quality and craftsmanship shine through every detail, starting on the main floor with a practical mudroom and laundry room, a dramatic two-story living room, a half bath, and a gourmet kitchen that truly serves as the heart of the home. Upstairs hosts three spacious bedrooms and two full bathrooms, while the finished walkout basement expands your living space with a family room, private office, full bath, and an additional bedroom.
- Listing Status:
- Active
- Data Last Updated:
- October 5, 2026 at 7:47AM
- Listing Office:
- Bellabay Realty (North) : 616-719-1022
- Listing Agent:
- Caitlin VanderMeulen : 616-204-2175
- MLS ID:
- 70561519

- General: Pole BarnSpa/Hot TubBath
- Other Structures: Pole Barn
- Parking: Parking spaces: 5
- General: StoneVinyl SidingTwoBasement
- Road/Access: Private Road
- HOA Amenities: Snow Removal0.0
- Originating MLS: MiRealSource
- School District: Hudsonville Public School District
- County: Ottawa
- Zoning: PART OF NE FRL 1/4 COM N 1/4 CORTH S 89D 24M 53S E 662.71 FT & S 0D 34M 05S E 656.22 FT ALG W LI OF E 1/2 OF W 1/2 OF NE 1/4TH S 88D 36M 27S E 368.75 FT TO PT OF BEGTH N 39D 48M 34S E 365.01 FTS 55D 16M 27S E 220.87 FTTH S 39D 45M 34S W 384.58 FTTH N 50D 11M 26S W 220 FT TO BEG. SEC 5 T6N R13W
- Source: MiRealSource
This listing courtesy of Caitlin VanderMeulen , Bellabay Realty (North)
Monthly Payment
- Principal & Interest $
- Property Taxes $
- Home Insurance $
- VA Funding Fee $