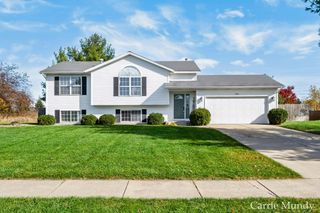
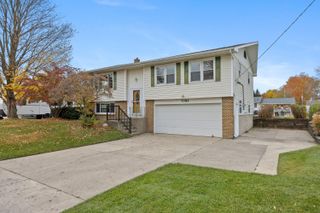
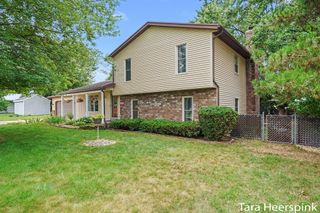
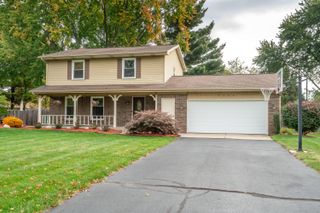
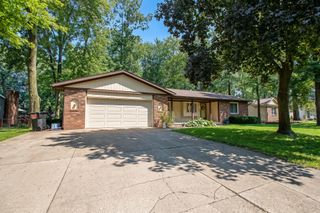
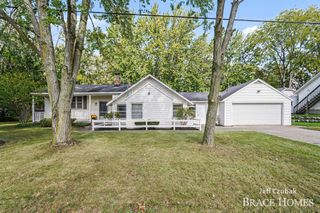
7482 Greentree Drive, Georgetown Twp, MI 49428
- 4 beds |
- 3 baths |
- 1,804 sqft
 Single-Family Home
 Built in 1977
 0.25acre lot
 2 car garage
 $222/sqft
 Listed 15 days ago
Property Description
Move-in ready on the main, room to grow below, and a brand-new roof overhead. The heart of this home is a beautifully updated kitchen with quartz countertops, opening to a dedicated dining room for everyday meals and holiday gatherings alike. A comfortable living room plus a bonus den with a fireplace, an easy spot for a playroom, or TV room, with a slider out to the deck and backyard. A convenient half bath and main-floor laundry round out the level. Upstairs you'll find four bedrooms, including a primary suite with direct access to a smartly designed full bath. That bath also connects to the hallway through its own vanity and toilet area, so it works as a private ensuite and a shared bath for the other three bedrooms without everyone crowding one space. The unfinished basement is a true blank slate, ready for a rec room, guest space, extra bedroom, or storage, and a chance to build equity your way. Best of all, the roof was replaced this year, so the big-ticket item is already done.Located in the heart of Jenison, schedule your showing today!
- Listing Status:
- Active
- Data Last Updated:
- November 19, 2026 at 3:42AM
- Listing Office:
- EXP Realty (Jenison) : 6167067606
- Listing Agent:
- Jacob Peterson : 6167067606
- MLS ID:
- 65026058222

- General: Garden
- Style: Traditional
- Other Structures: Patio
- Parking: AttachedGarage door openerPaved
- Roofing: Composition
- Windows: Storm windows
- General: Vinyl sidingCrawl spacePartial basement
- Originating MLS: Greater Regional Alliance of REALTORS
- School District: Jenison
- County: Ottawa
- Zoning: LOT 16 ROLLING VIEW ESTATES701416425002
- Utilities: Cable connectedNatural gas connectedPhone connected
- Water: Public
- Sewer: Public sewer
- Source: Greater Regional Alliance of REALTORS
This listing courtesy of Jacob Peterson , EXP Realty (Jenison)
Monthly Payment
- Principal & Interest $
- Property Taxes $
- Home Insurance $
- VA Funding Fee $