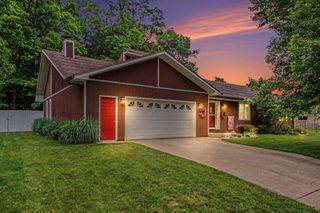
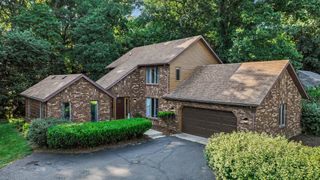
2222 Aberdeen Drive, Kalamazoo City, MI 49008
- 4 beds |
- 3 baths |
- 2,351 sqft
 Single-Family Home
  Built in 1965
  0.41acre lot
 2 car garage
  $208/sqft
  Listed 10 hours ago
Property Description
This exceptional Colonial home blends timeless character with thoughtful modern updates for buyers seeking quality and style. Set on a premier, nearly half-acre lot next to Winchell Elementary in the Kalamazoo Promise zone, it balances quiet backyard privacy with neighborhood warmth. Double doors open to a slate foyer and generous living room with hand-painted ethereal walls and a marble fireplace. A main-floor library with built-ins offers flexibility as an executive office or 5th bedroom. The dining space features a statement wall mural and flows into a 3-season sunroom framing garden views. At the heart of the home, the newly remodeled kitchen features quartz surfaces, zellige tile backsplash, and a marble baking slab. Upstairs, bedrooms include a primary spa suite with a soaking tub and herringbone tile. Below, a clean lower level with radiator heat offers prime flex space. With a playhouse, coop, and raised garden beds outside, elevated design makes this property a rare find.***PROPERTY FEATURES & UPGRADES *** MECHANICAL & HOME SYSTEMS: Heating: High-efficiency boiler (2021) providing comfortable radiator heat throughout. Water Heater: Under 5 years old. Appliances: Newly installed slide-in gas range (2026) and dishwasher (2024). Masonry Maintenance: Chimney professionally tuckpointed and inspected (2026). INTERIOR & ARCHITECTURAL HIGHLIGHTS: Layout: 4-5 BR's , 2.5 Baths with main-floor library/executive office (opt. 5th BR). Chef's Kitchen: Quartz countertops, zellige-style tile backsplash, rich wood accents, and dedicated marble baking slab. Primary Spa Suite: Soaking tub, designer herringbone tile, and upgraded vanity. Living Spaces: Conservatory living room with hand-painted ethereal walls, marble fireplace, slate entry foyer, and dining room wall mural. Sunroom & Flex Space: 3-season sunroom with garden views; clean lower level ready for flex use. OUTDOOR & COMMUNITY: Lot & Setting: Nearly half-acre private lot backed by a mature oak forest canopy, featuring raised garden beds, shed, playhouse, an
- Listing Status:
- Active
- Data Last Updated:
- August 20, 2026 at 2:42PM
- Listing Office:
- eXp Realty LLC : 2696004397
- Listing Agent:
- Todd M Bradfield : 2699986920
- MLS ID:
- 66026043890

- General: GardenOther
- Style: Colonial
- Other Structures: CoveredOtherPatio
- Parking: AttachedGarage faces frontGarage door openerPaved
- Roofing: Composition
- General: Vinyl sidingBasement
- Originating MLS: Greater Kalamazoo Association of REALTORS
- School District: Kalamazoo
- County: Kalamazoo
- Zoning: G41Z-5 HURNI'S UNIVERSITY HILLSLIBER 28 OF PLATS PAGE 3; LOT 50629261005
- Fencing: Back yardOther
- Utilities: Cable connectedNatural gas connectedPhone availablePhone connected
- Water: Public
- Sewer: Public sewerStorm drain
- Source: Greater Kalamazoo Association of REALTORS
This listing courtesy of Todd M Bradfield , eXp Realty LLC
Monthly Payment
- Principal & Interest $
- Property Taxes $
- Home Insurance $
- VA Funding Fee $

 New - 1 day ago